

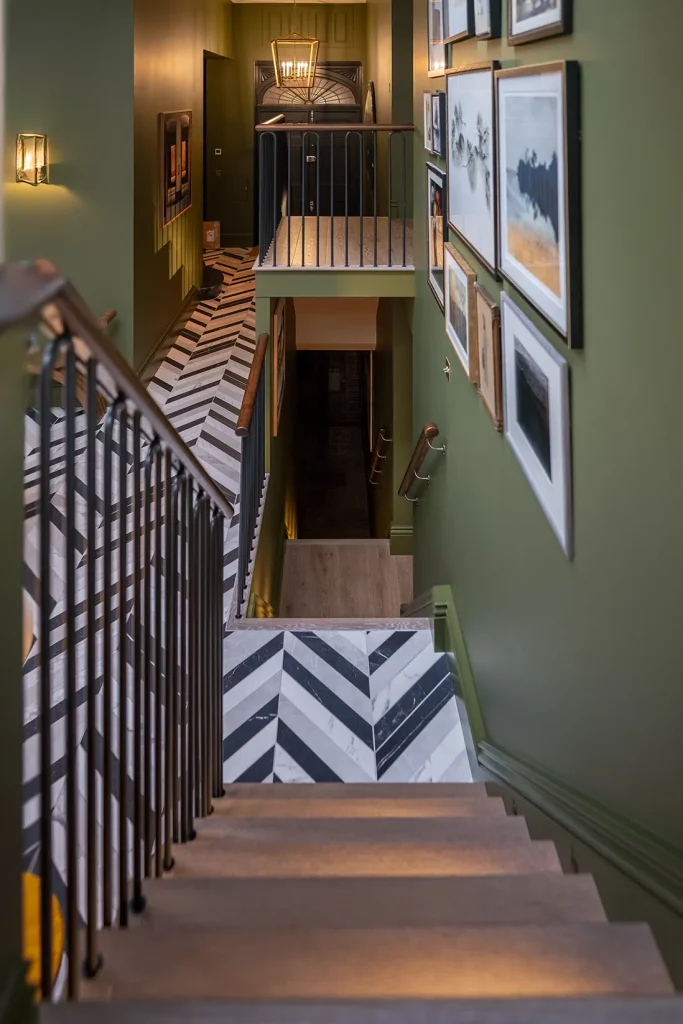
A basement conversion is one of the most ambitious things you can do to a London home. Done well, it adds an entirely new floor of living space without extending outwards, sacrificing garden space, or moving. It's also a more complex and involved project than a loft conversion or extension, so understanding the process before you start makes a real difference. Here's exactly what to expect when you work with SimplyEasy Refurbs, from first conversation to finished space.
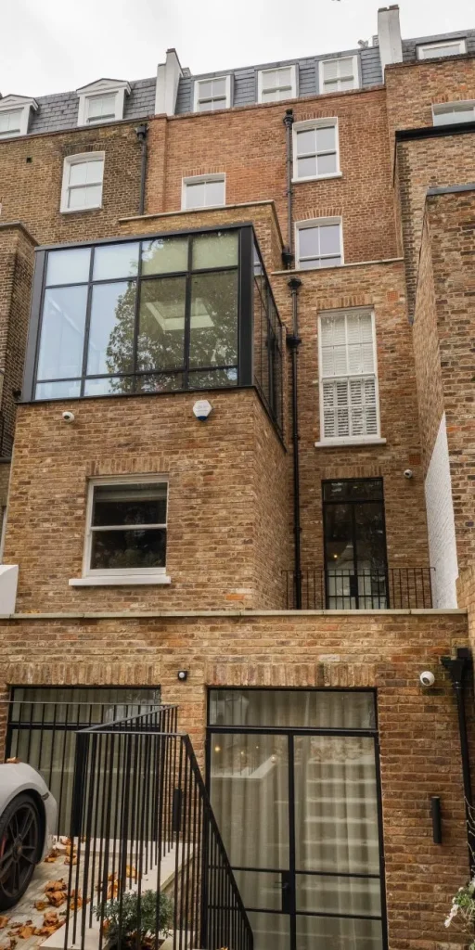
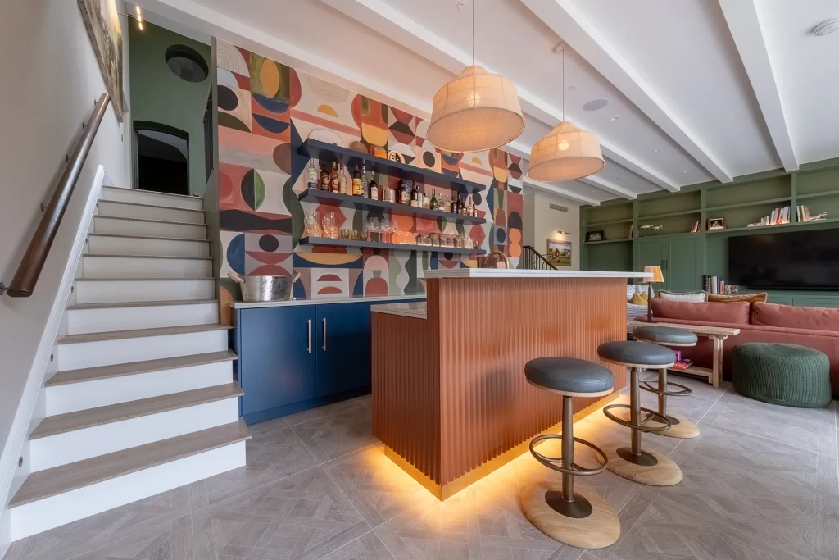
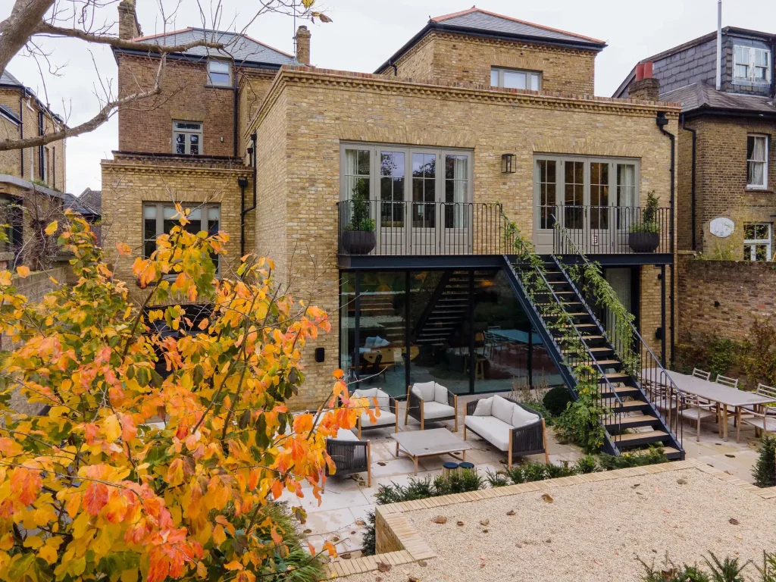
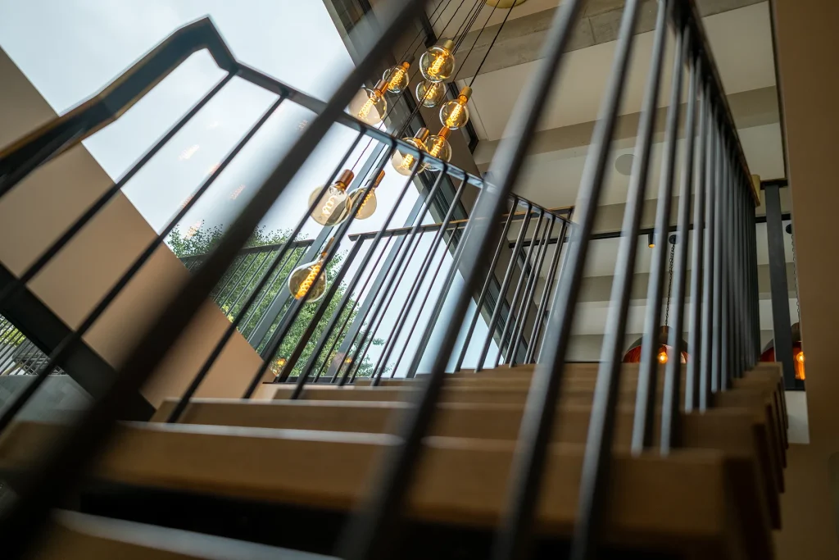
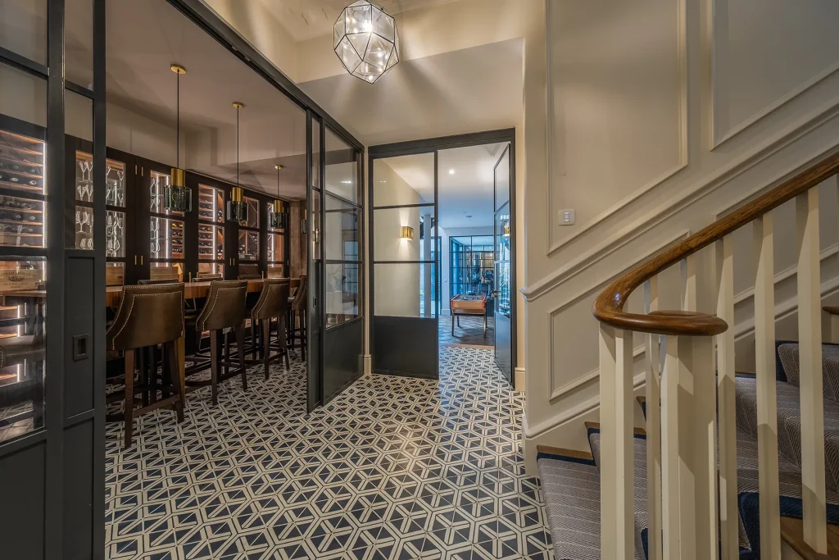
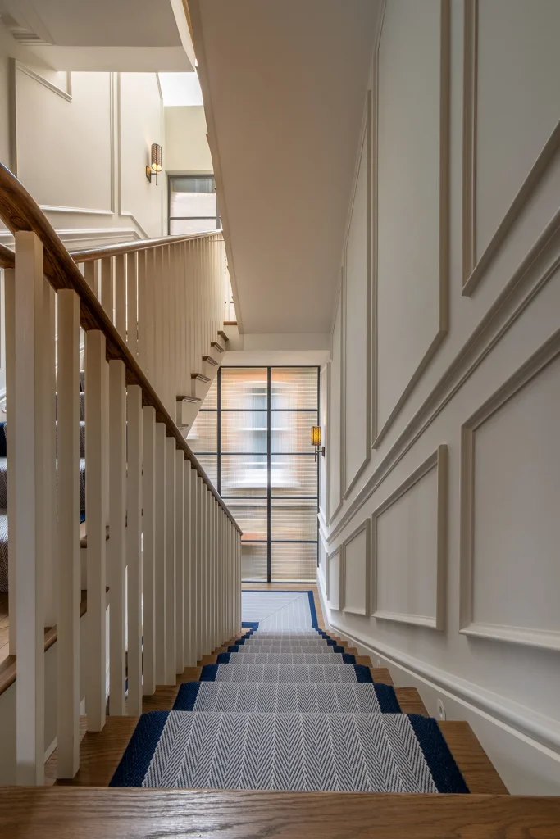
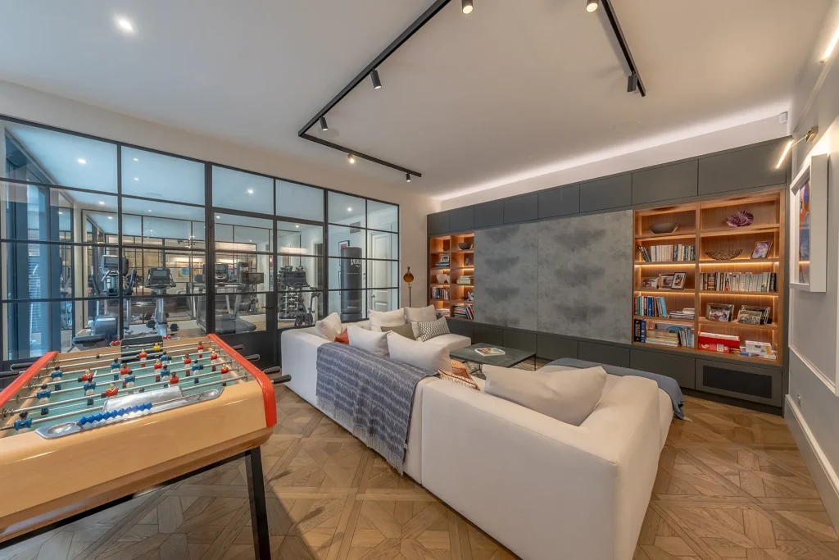
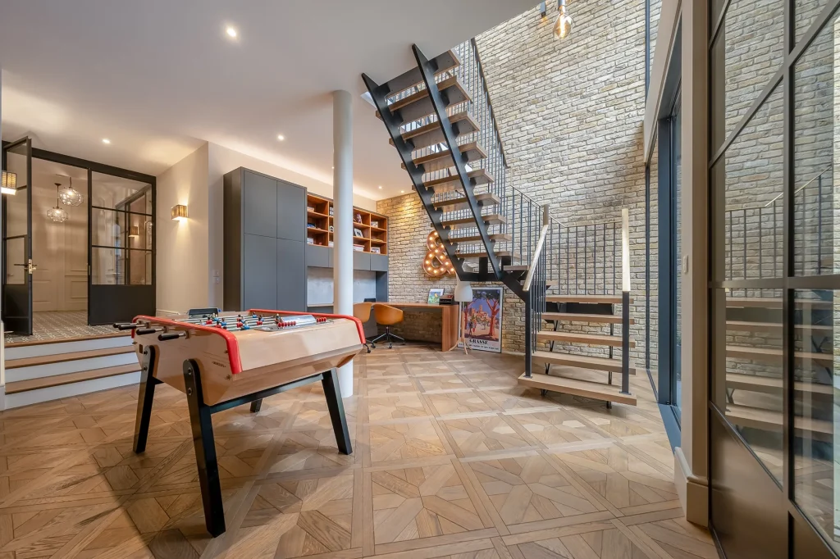
Basements are genuinely one of the most versatile spaces in a home. Before anything else, it really helps to have a rough sense of what you’re trying to achieve. The most common uses we see are:
It’s also worth asking whether a basement is the right move for your property at all. If you don’t yet have a loft conversion or an extension, one of those may deliver more space for significantly less cost and complexity. Our team will give you an honest assessment at the survey stage.
Call us or use the contact form on our website. You don’t need plans, drawings, or a fixed idea. Just tell us roughly what you’re thinking and where you are, and we’ll arrange a time to come to your home. Basement projects will always start with a proper site survey, because feasibility varies much more from property to property than it does with lofts or extensions.
One of our experienced surveyors will visit your property to assess the existing basement or substructure, take measurements, look at ceiling height, drainage, access, and the condition of the existing structure. We’ll talk through your requirements and budget in detail, and follow up with a transparent, fixed-price quote. No hidden costs, no surprises mid-build. What we quote is what you pay, unless you change the scope.
Quotes are held for 30 days to give you time to consider and compare. We’re happy to price match, provided any competing quote is as thorough and like-for-like as ours.
Basement projects require far more upfront technical work than other conversion types, and this is a good thing. Skipping this stage is how projects run into problems later. Once you’re ready to proceed, we take a deposit, book your start date, and begin the design and investigation phase.
Key things we work through with you:
Basement construction is typically split into two phases.
Shell and core covers the structural and watertight elements of the build:
Fit-out covers everything that makes the space liveable:
Most clients will need to vacate the property during at least the excavation phase, as this is the most disruptive part of any basement project. For garden basement conversions, disruption to the main house is significantly reduced. We’ll give you a clear picture of what to expect for your specific project before work starts.
Timelines: a straightforward conversion focused on waterproofing and fit-out can take a few weeks. Projects involving significant excavation or structural changes typically take several months.
Our most complex build to date took 10 months from start to completion. Your dedicated project manager will give you a realistic timeline at the quote stage and keep you updated throughout.
Once the shell and core works are complete and signed off, we’ll leave you to manage the next phase yourself (if you’ve just opted for the Shell & Core package).
Depending on what you’ve opted for, the finishing stage looks quite different. A full turnkey finish means the space is completely ready to furnish and move into. A whitebox finish means everything is built and plastered, and you take over the decorating and furnishing yourself. If you’ve chosen shell and core only, the fit-out is a separate phase you can return to when you’re ready.
A few things that make a real difference to how a basement feels once finished:
Before handover we’ll do a full walkthrough with you to make sure everything meets the standard you were promised. All our basement projects come with a ten-year structural warranty.
What types of basement conversion are there?
There are three main types that we offer. A half basement extends beneath the original footprint of the house and suits kitchens, living rooms, gyms, or bedrooms (from £150,000 + VAT). A garden basement is built under the garden rather than the house, causing less disruption to the main property (£150,000-£200,000 + VAT). A full basement extends beneath the entire footprint including any extensions, providing maximum space and suit for larger facilities like swimming pools or leisure suites (£400,000-£600,000 + VAT).
Do I need planning permission for a basement conversion?
Most basement conversions require planning permission, particularly where light wells or external alterations are involved. This is different from loft conversions and extensions, many of which fall under permitted development. Requirements vary by borough and conservation area status. We’ll assess your specific property and manage the planning process on your behalf.
Will I need a party wall agreement?
Almost certainly, yes. Basement excavation virtually always affects neighbouring foundations and will require a party wall agreement with adjoining owners. This is a legal requirement and notices must be served before work begins. We manage this process as part of our service.
Do I need to move out during the build?
For most basement projects, particularly those involving excavation and underpinning, we recommend vacating the property at least during the early structural phase. Garden basement conversions are an exception, as the main house is largely unaffected. We’ll give you a clear and honest picture of what to expect for your project before you commit.
How long does a basement conversion take?
It depends on the scope. A simpler conversion focused on waterproofing and fit-out can take a few weeks. Projects involving excavation and structural work typically take three to six months. Complex full basement projects can take up to twelve months or more. We’ll give you a realistic timeline at the survey stage and keep you updated throughout.
How much does a basement conversion cost?
Costs vary significantly depending on the type, size, and specification. As a guide: half basement and garden basement conversions from £150,000 + VAT; and full basement conversions from £400,000 + VAT. All quotes from SimplyEasy Refurbs are fixed-price and transparent. We recommend you budgeting an additional 10% contingency for design changes or unforeseen conditions during excavation.
What is a shell and core conversion?
A shell and core basement delivers the structural, waterproofed, and drainage-complete space, ready for fit-out. It includes excavation, concrete and steel structures, and waterproofing systems, but not internal finishes. Some clients choose shell and core as a first phase, fitting out later. Others go straight to a full turnkey finish. We’re flexible on either approach and happy to be guided by your needs and budget.
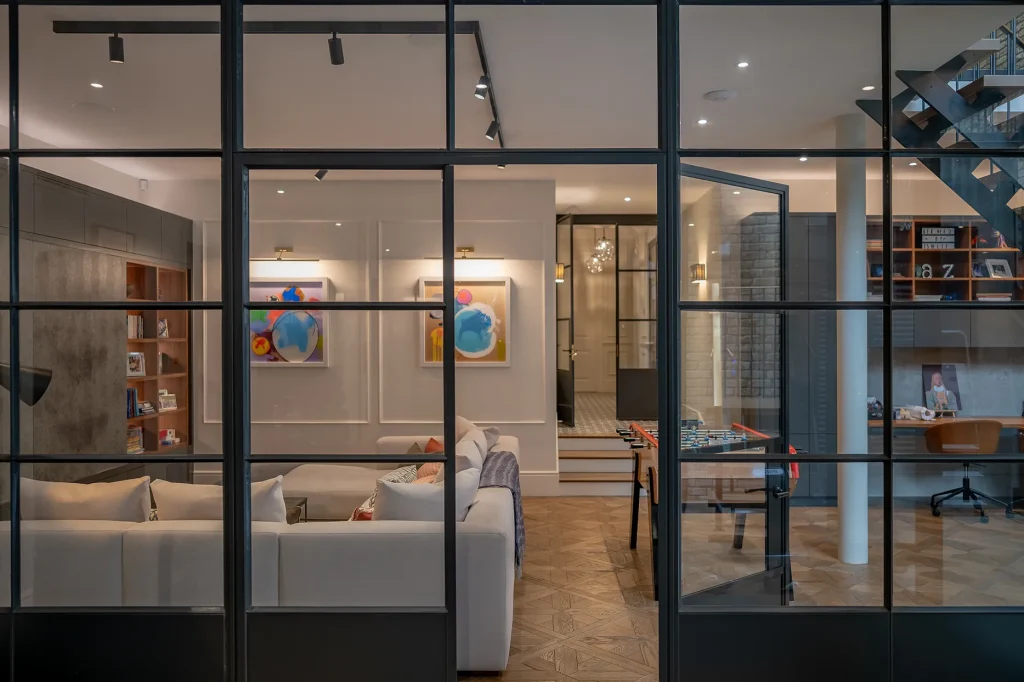
If you’re ready to sit back and enjoy a Simply Easy Refurb on your home, contact us today.

