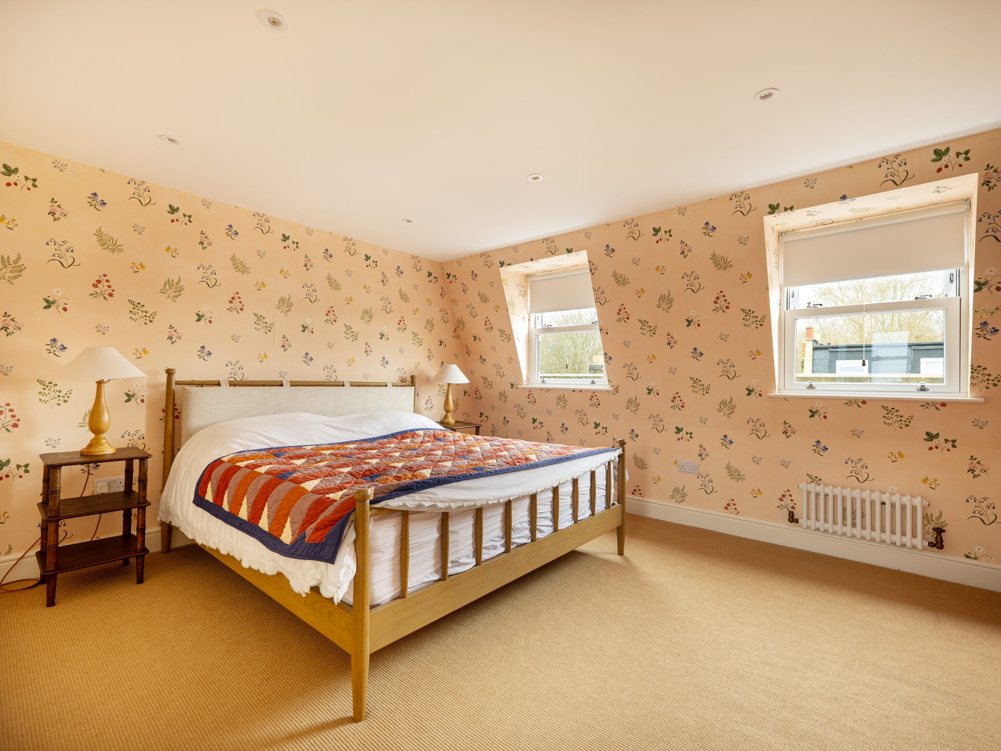
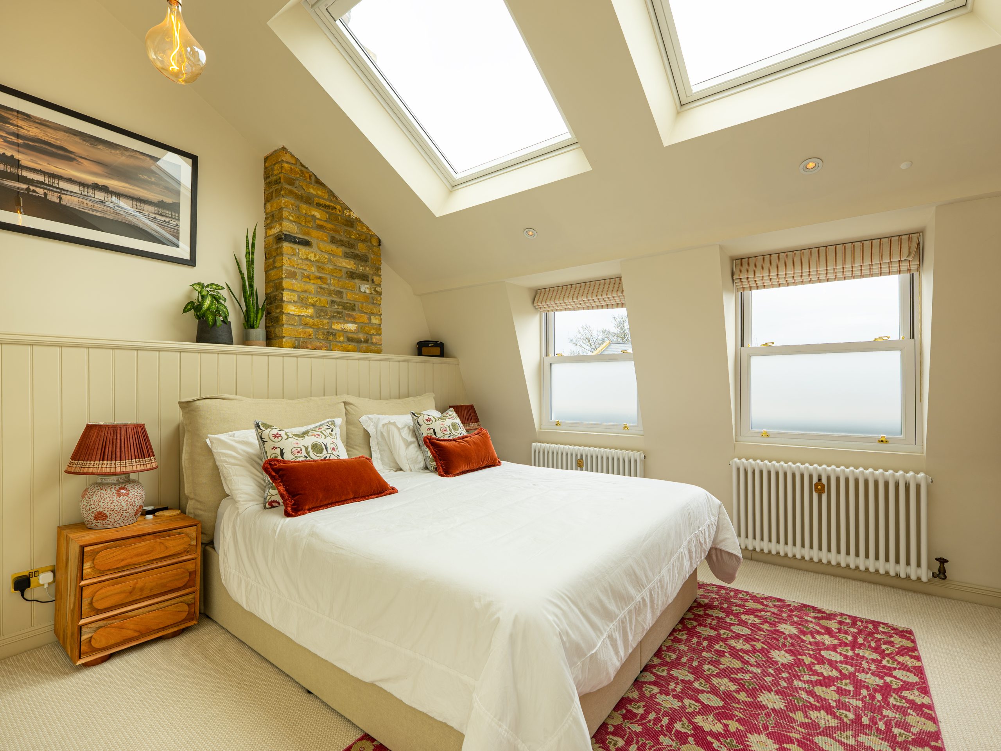
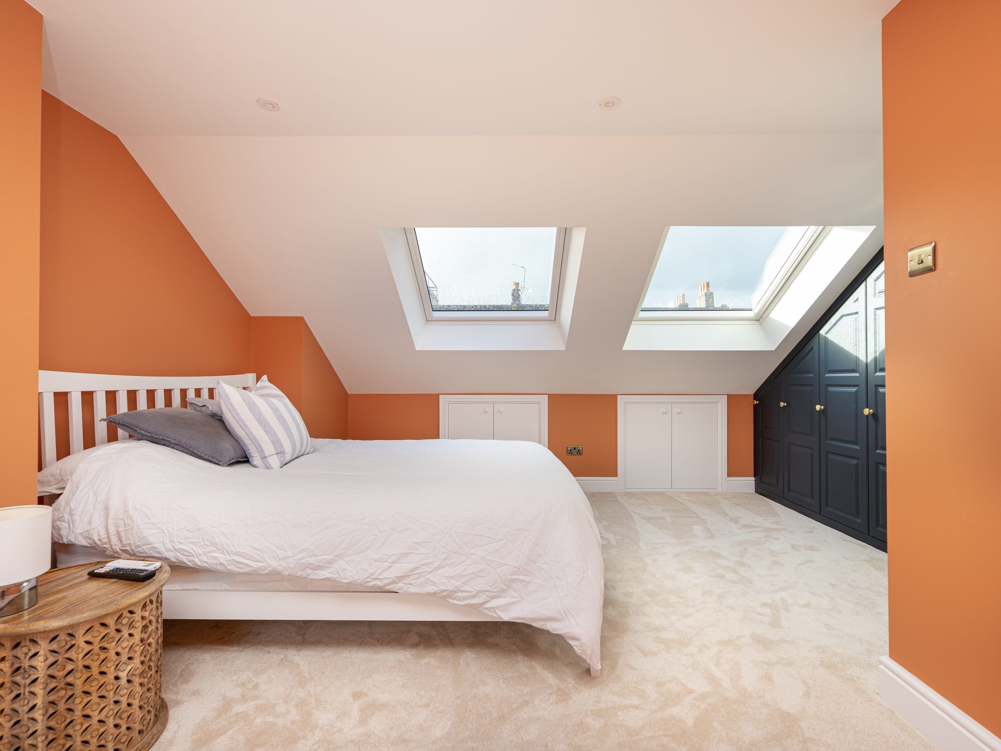
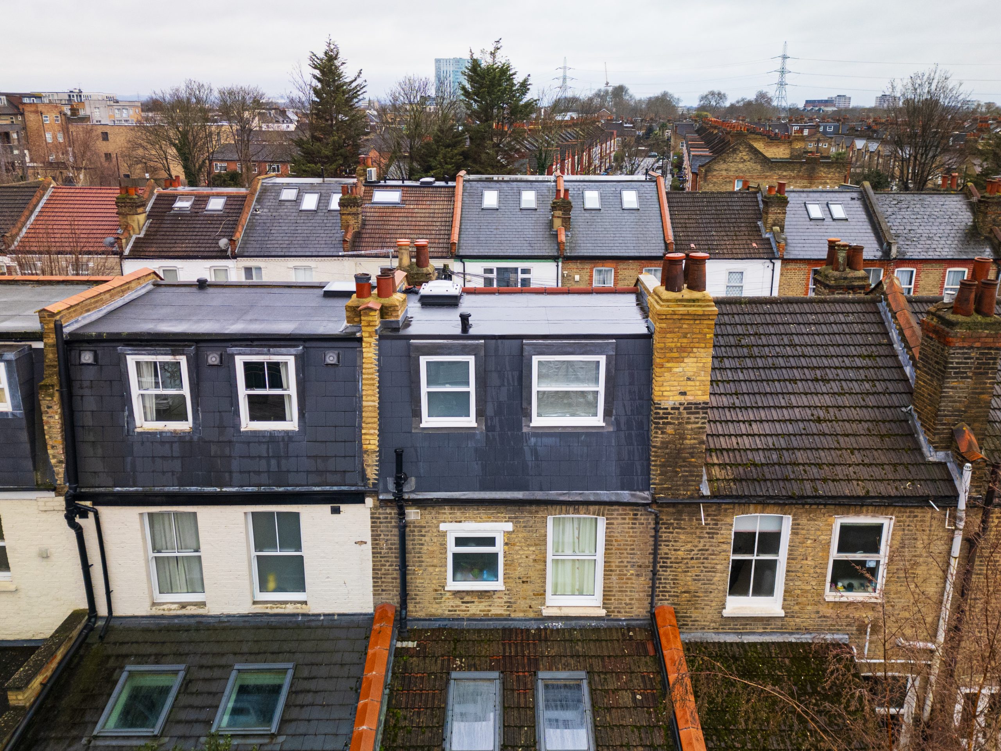
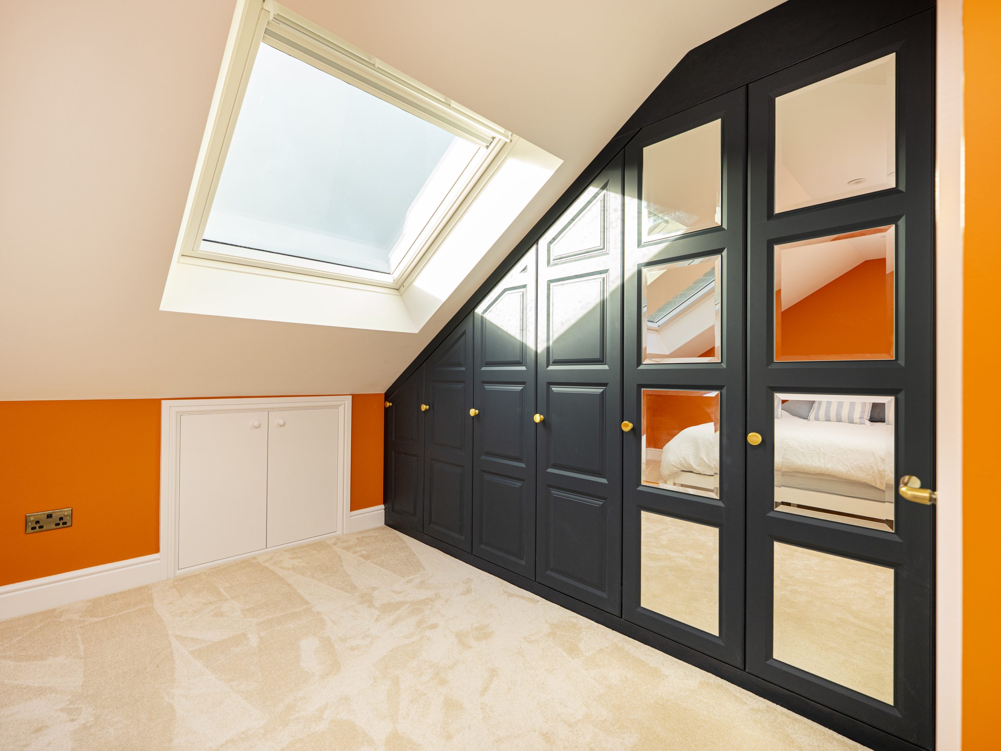
Looking to build a high-quality loft conversion in London? At SimplyEasy Refurbs, we help homeowners unlock the full potential of their roof space. From the initial design and planning stages through to construction and finishing, our team can manage your entire detached loft conversion project from start to finish.
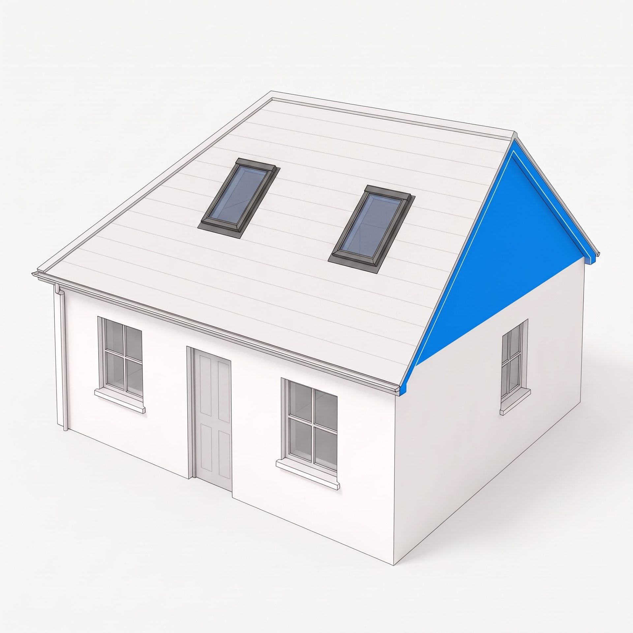
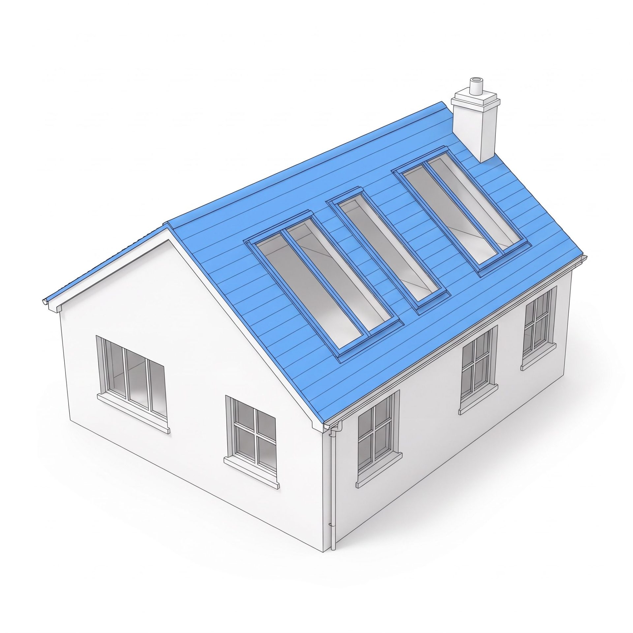
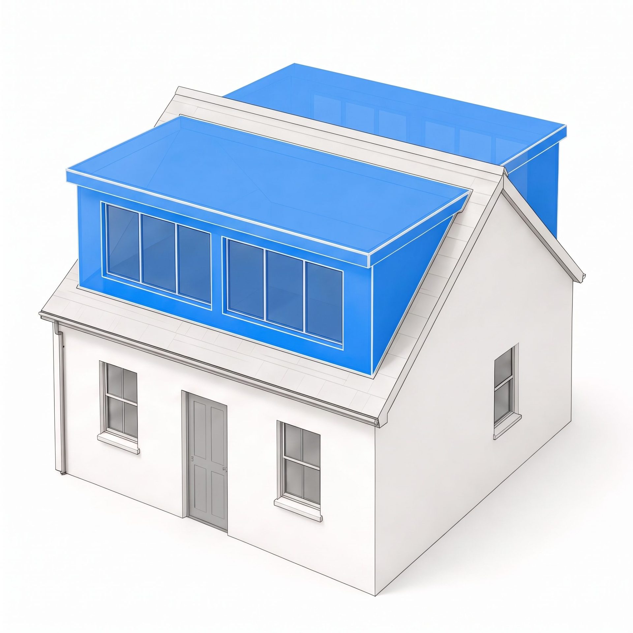
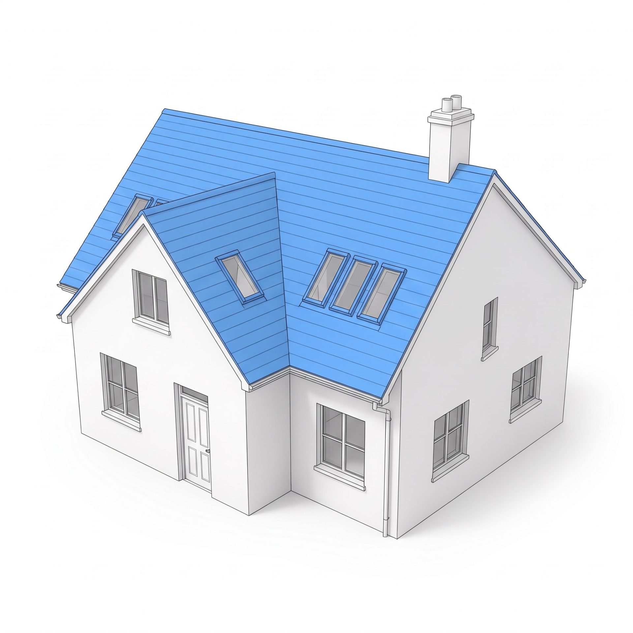
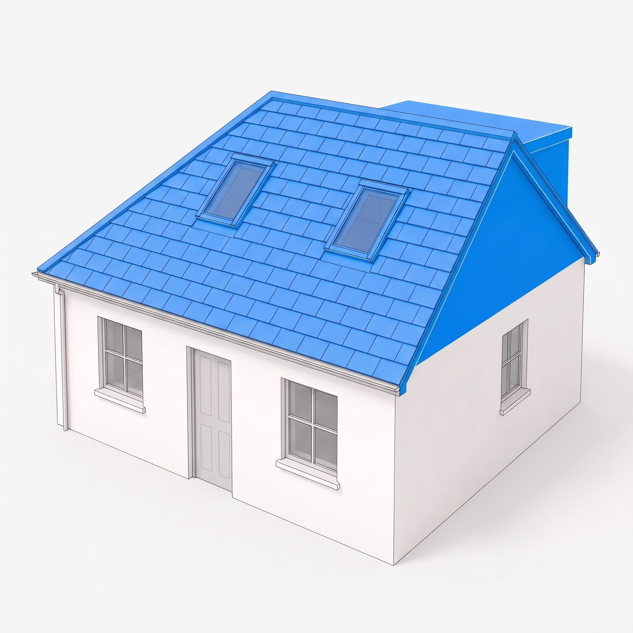
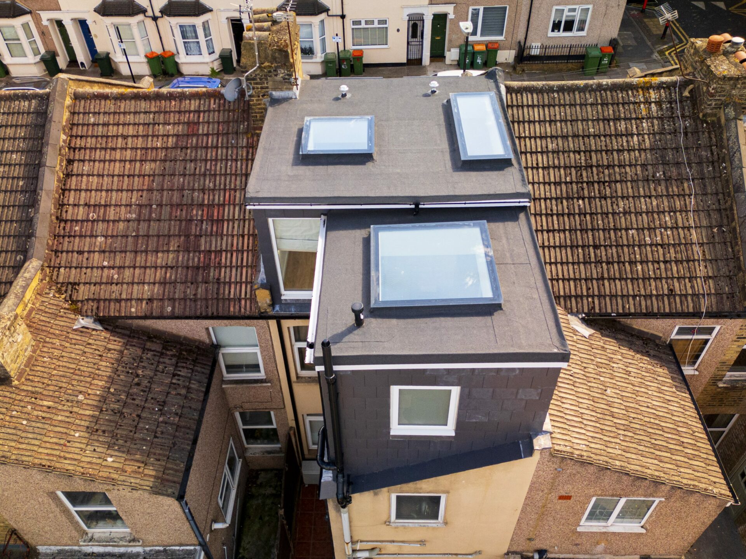
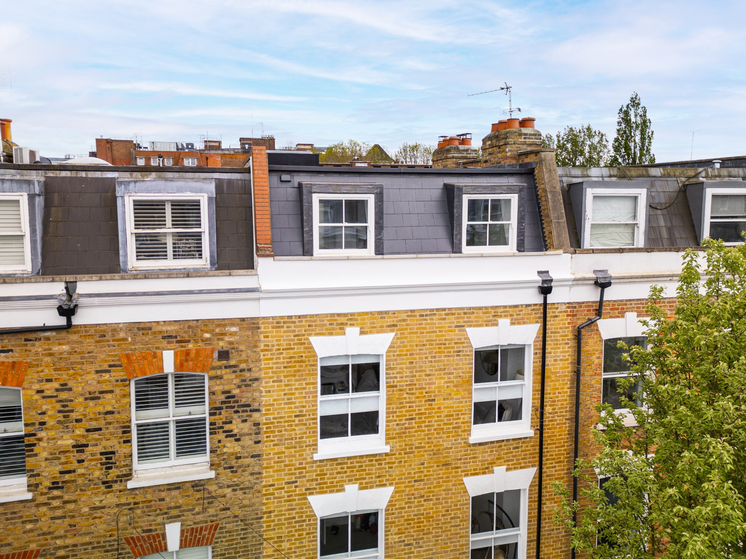
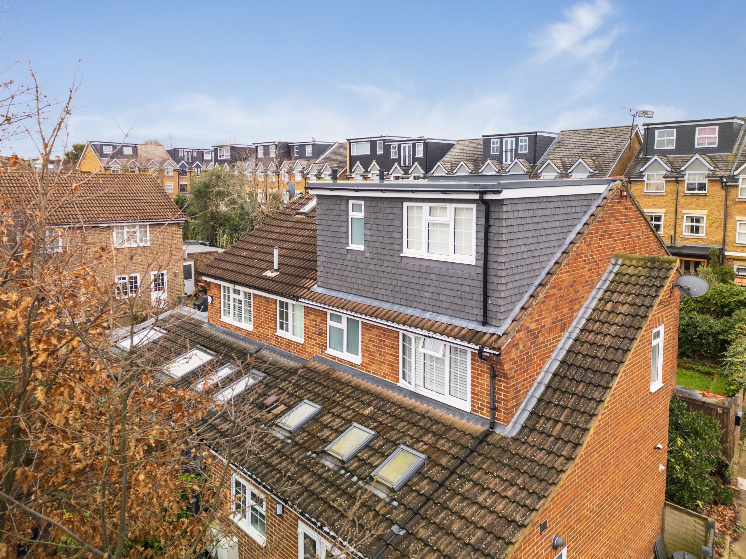
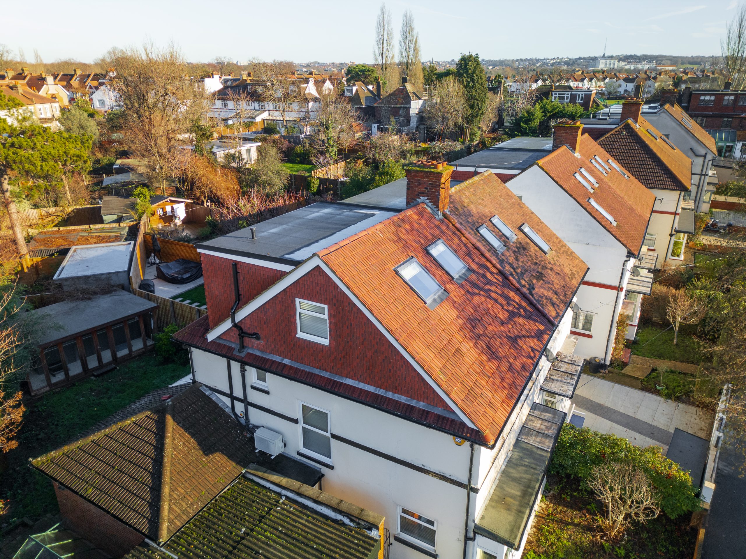
Detached properties often offer more flexibility when it comes to loft conversion design because the roof is accessible from multiple sides and is not directly connected to a neighbouring property. Depending on the existing roof shape, a detached house can be suitable for a range of conversion types, including dormers, hip-to-gable extensions, Velux conversions and larger bespoke loft designs.
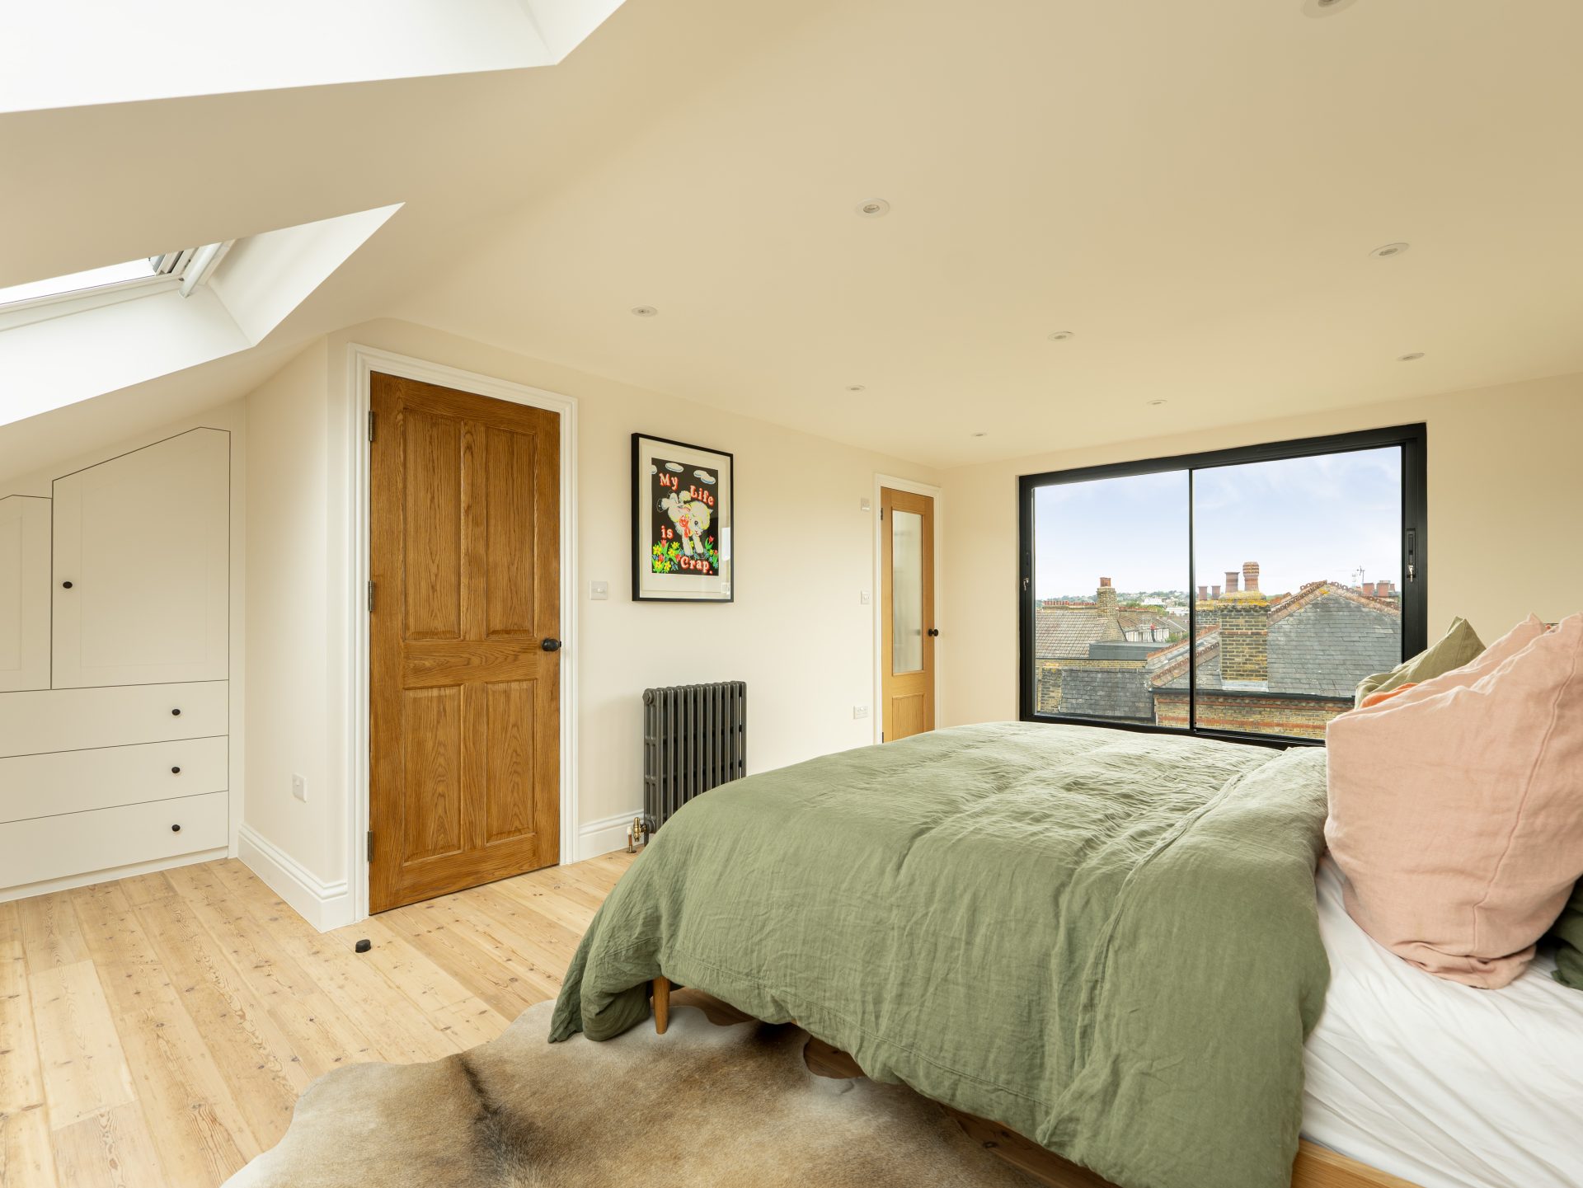
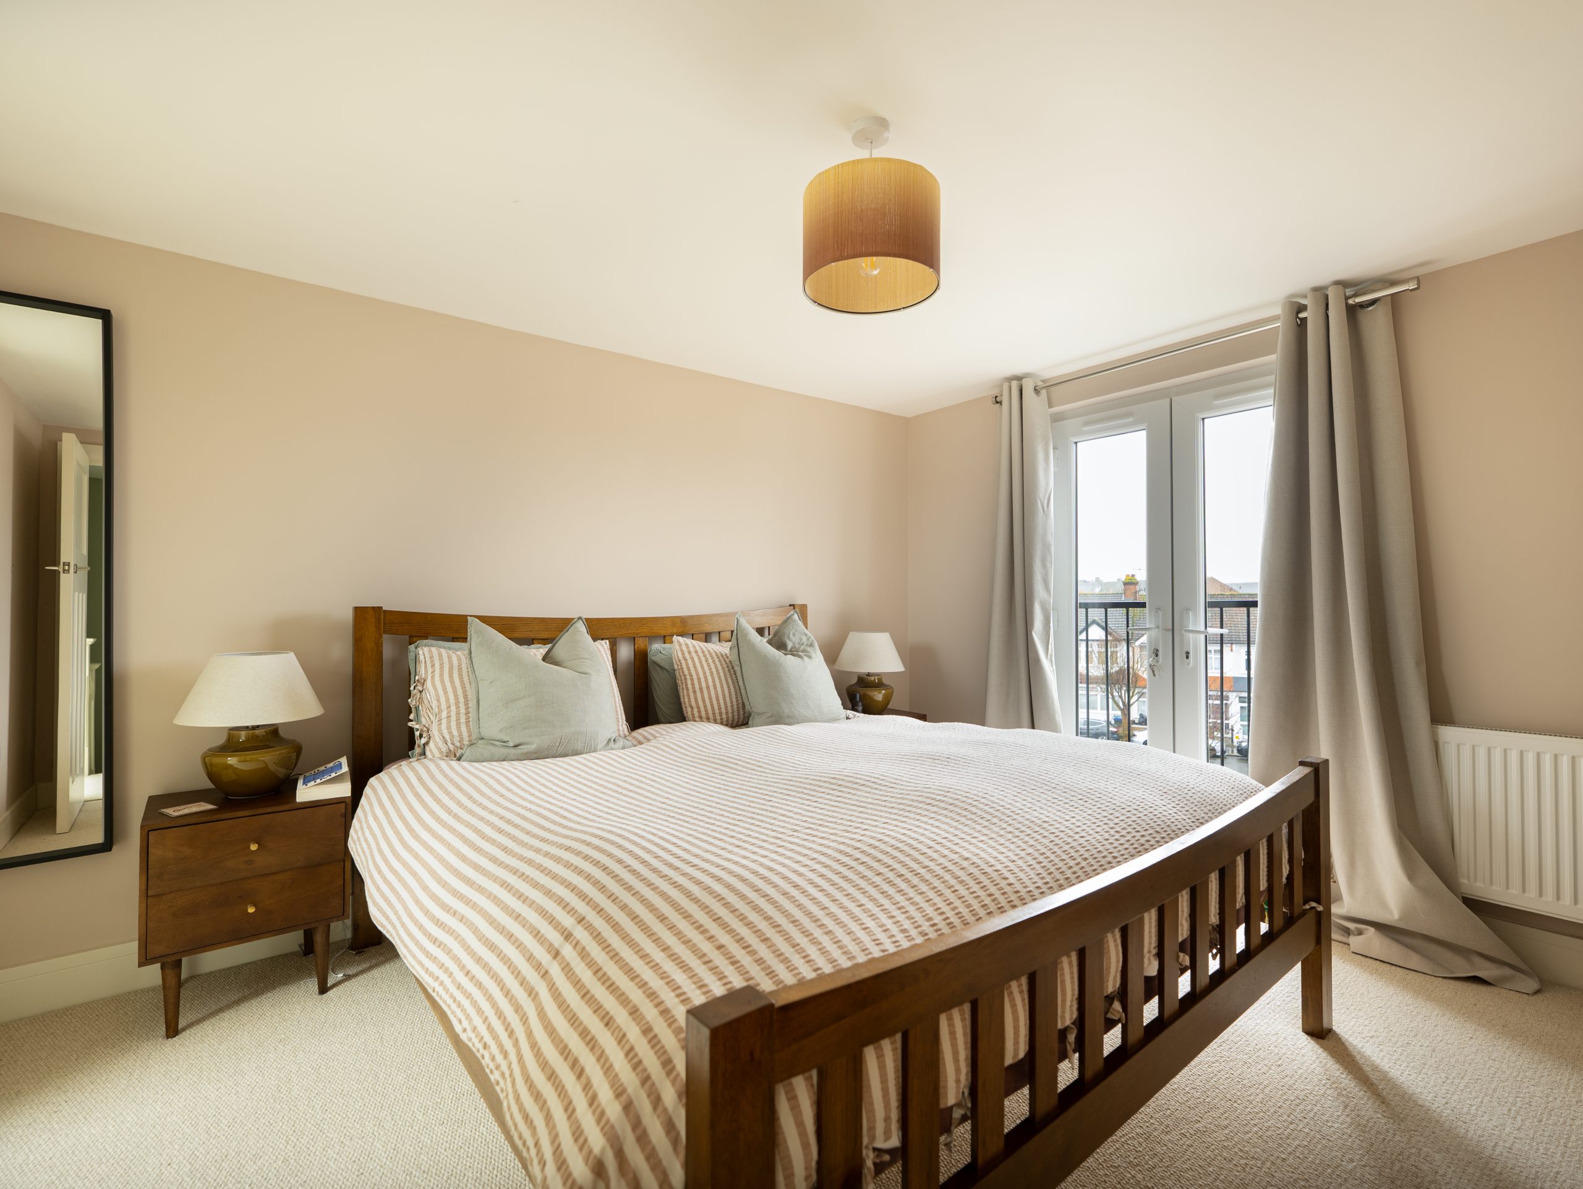
This flexibility can make it possible to create substantial new living space, from a large master suite to multiple bedrooms, bathrooms, offices or entertainment areas.
Advantages
- Potential to create a substantial amount of additional living space.
- Multiple roof slopes can provide more options for windows and natural light.
- Can accommodate larger layouts, including multiple bedrooms and bathrooms.
- A range of loft conversion styles may be suitable depending on the roof design.