Terraced House Loft Conversions in London

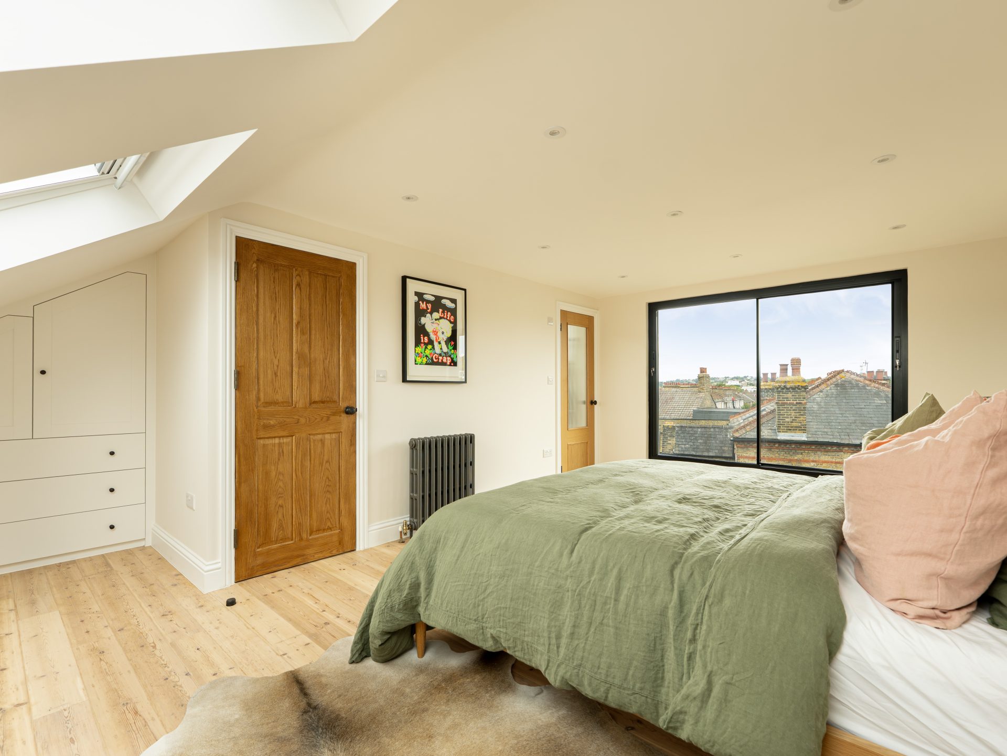
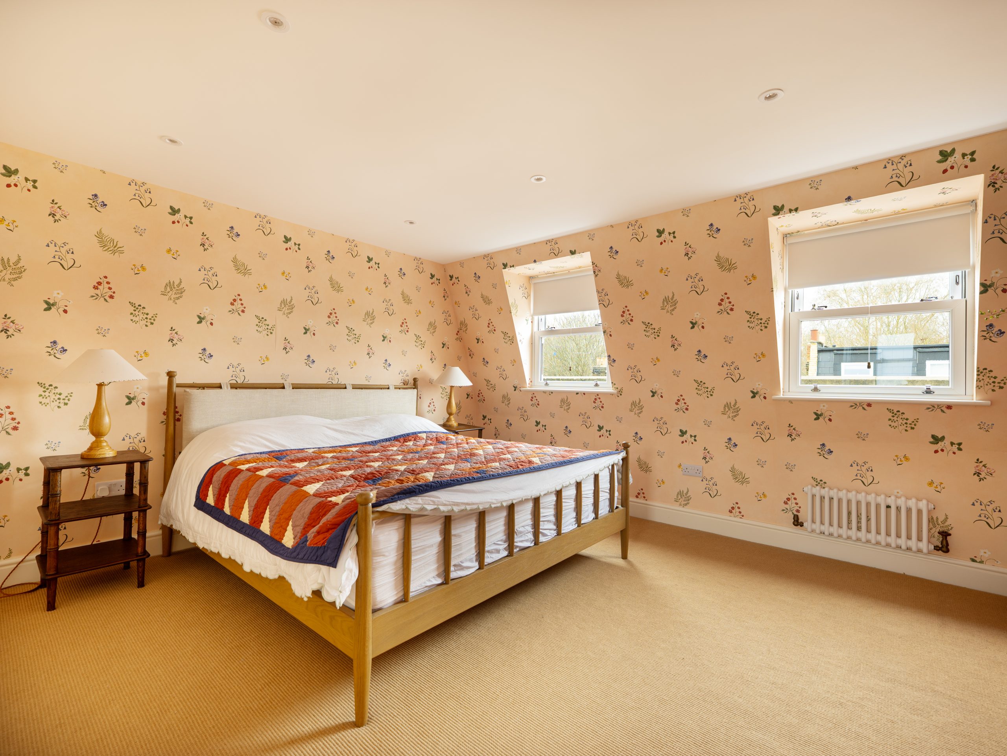
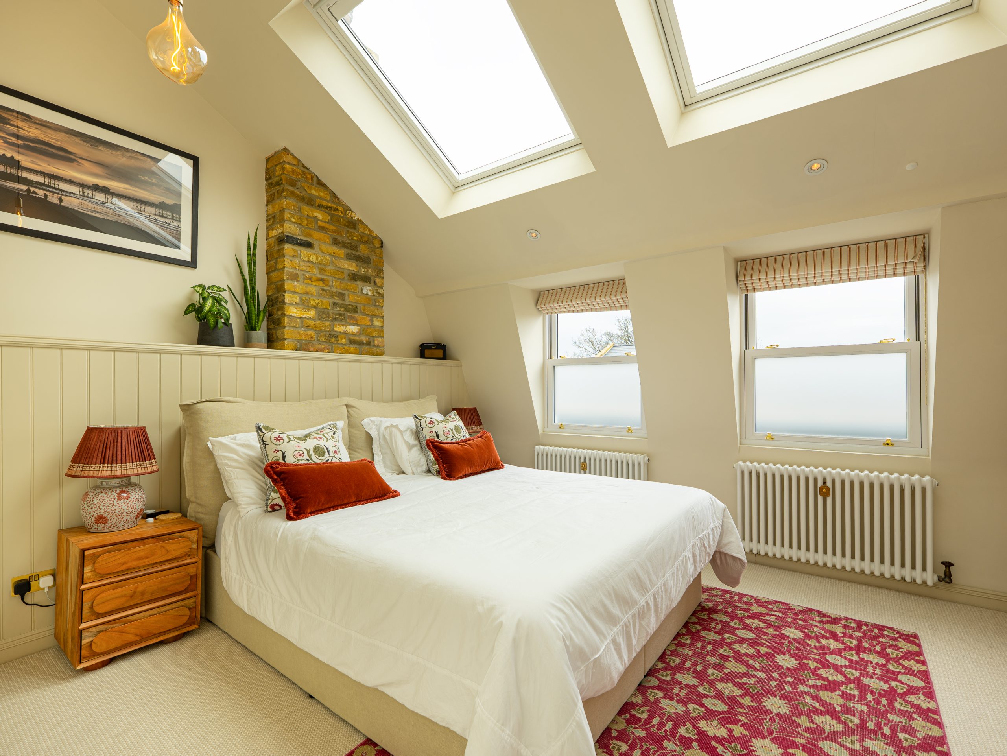
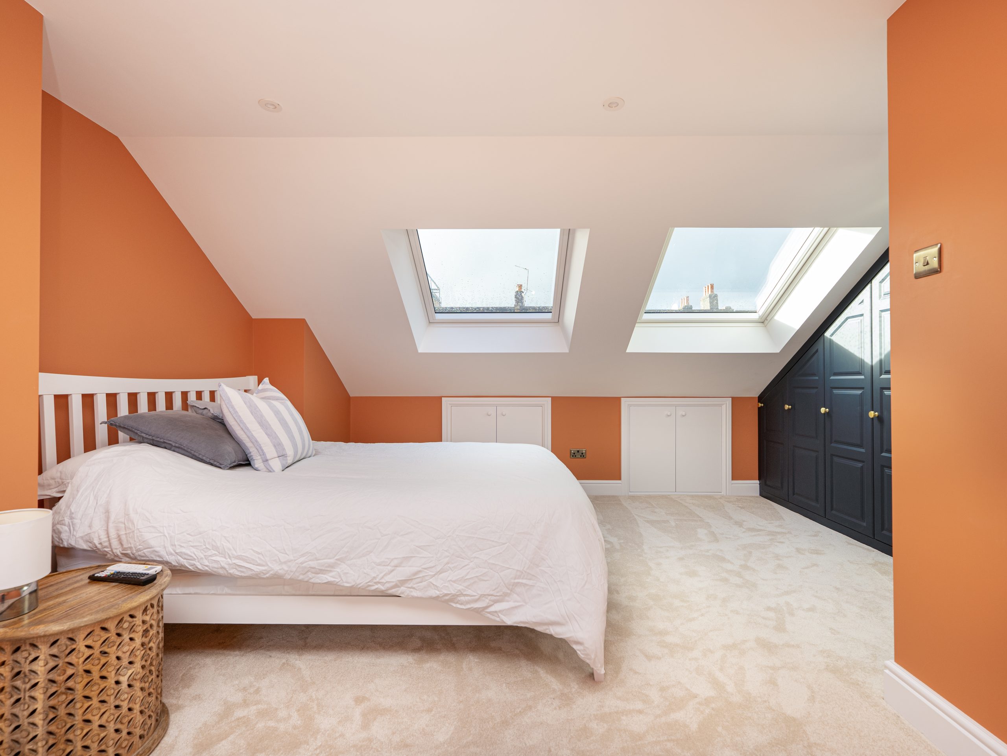
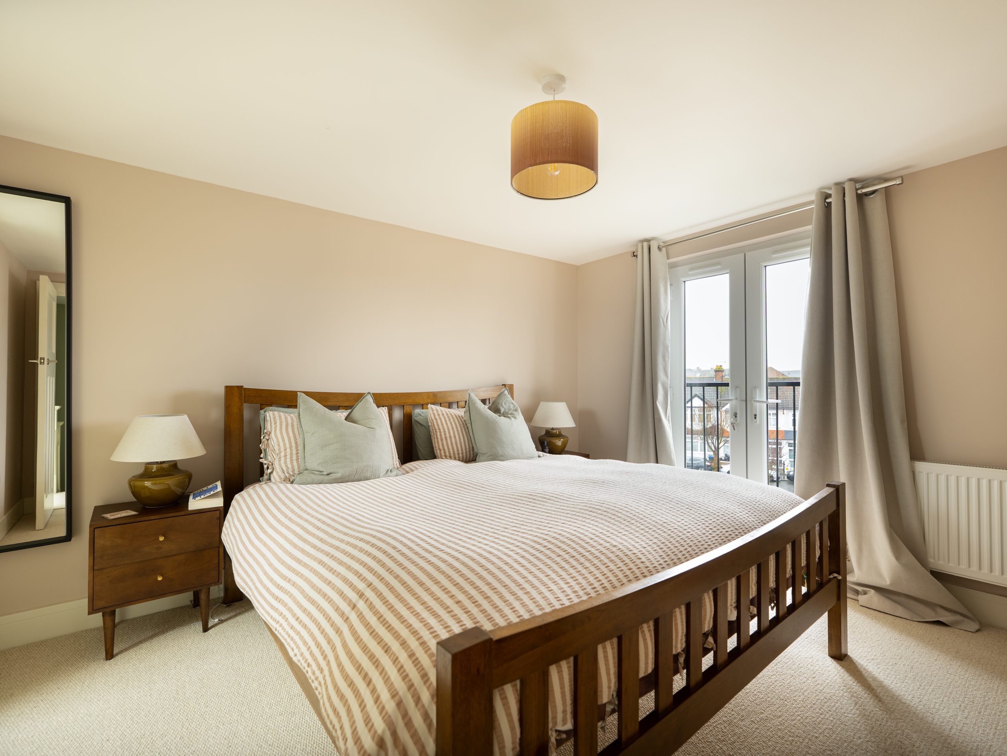
Terraced homes across London often have more roof space than homeowners realise, making a loft conversion one of the most effective ways to add an extra room without sacrificing garden space. At SimplyEasy Refurbs, we specialise in designing and building well-integrated terrace house loft conversions in London. With the right design, the loft can become anything from a new bedroom and ensuite to a home office, guest room or full master suite.

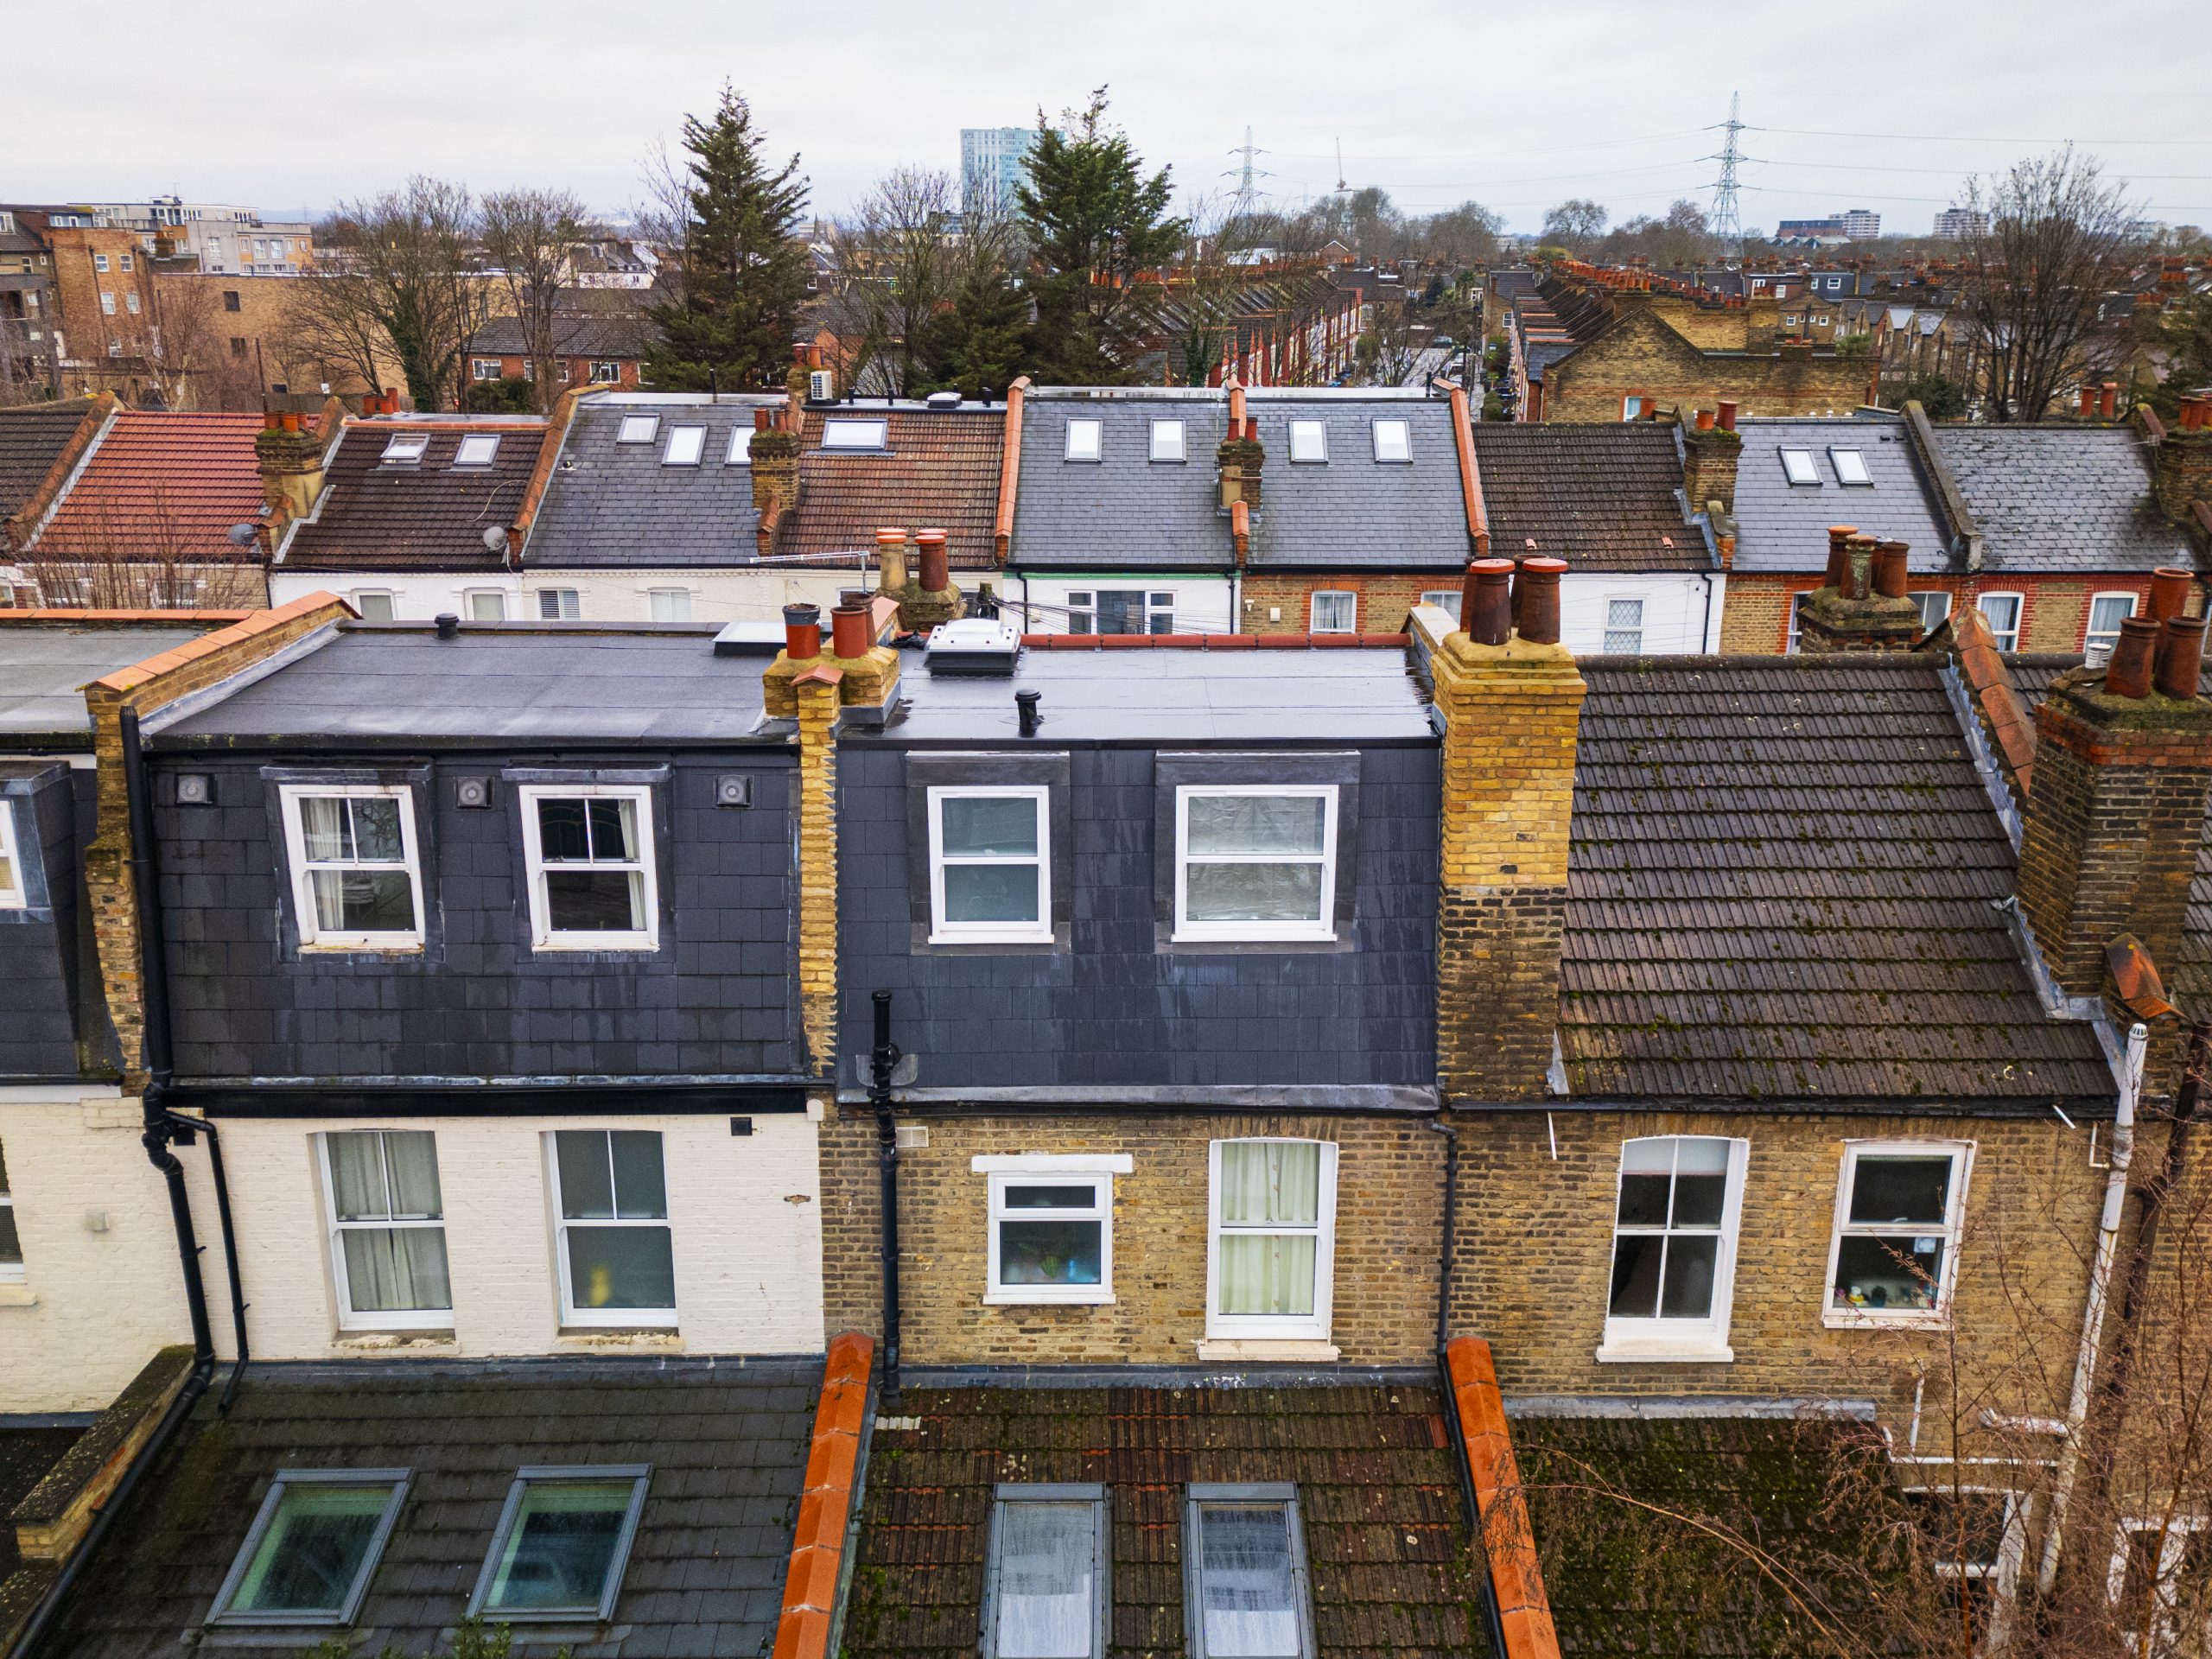
Because terraced properties usually share party walls on both sides, the design needs to make the most of the available roof footprint while working carefully around neighbouring properties and existing structure. Popular options include rear dormers, mansard conversions, Velux conversions and L-shaped designs on properties with rear outriggers.

Advantages

  • Particularly effective for creating an additional bedroom and bathroom.
  • Dormer and mansard designs can significantly improve headroom.
  • Can make better use of unused space in period London properties.
  • Offers a range of design options depending on the roof and rear outrigger.

Best suited for

  • Victorian and Edwardian terraced homes.
  • Properties with unused or restricted loft space.
Why choose us?

Bespoke designs & planning

Unique to your home.

Price match

Found a cheaper price? We'll match it.

Insurance-backed guarantee

Giving you peace of mind.

Fixed price

Ensuring there are no surprises!

Full project management

Through to completion.

House Extension Types

There are several types of terraced house loft conversions, each offering different looks and levels of space. Here are a few common options:
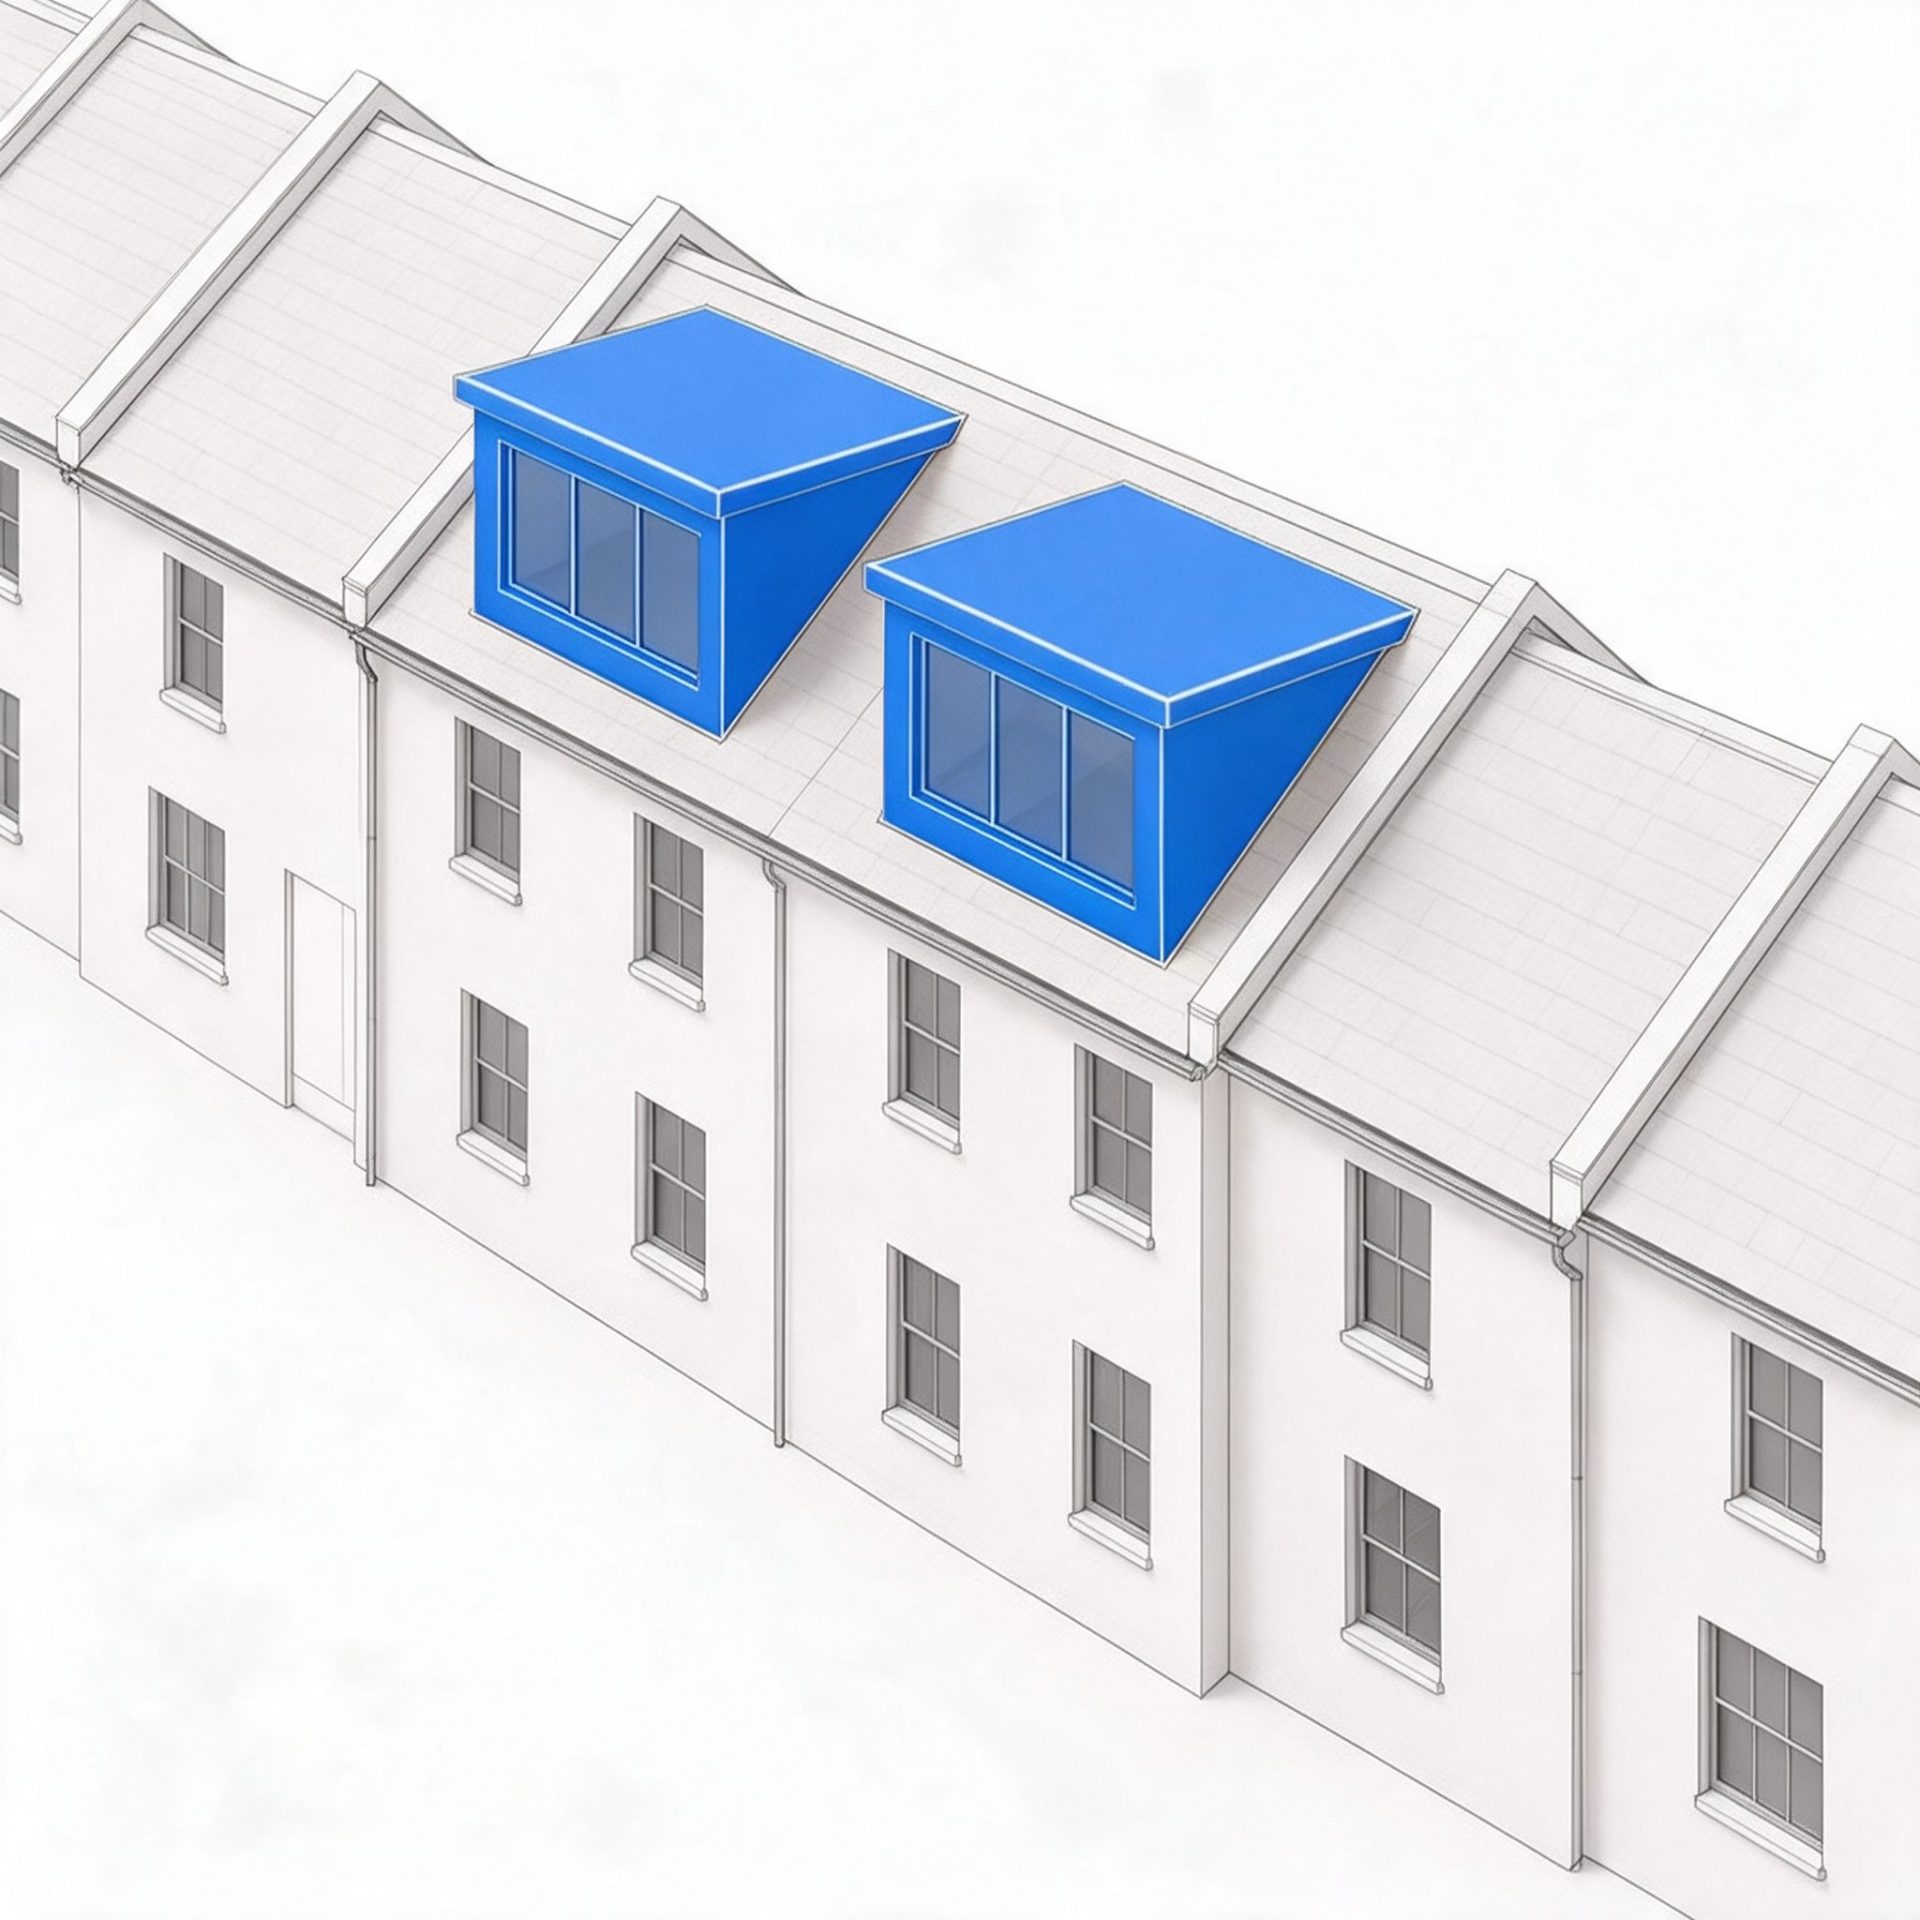
Terrace Rear Dormer Loft Conversion

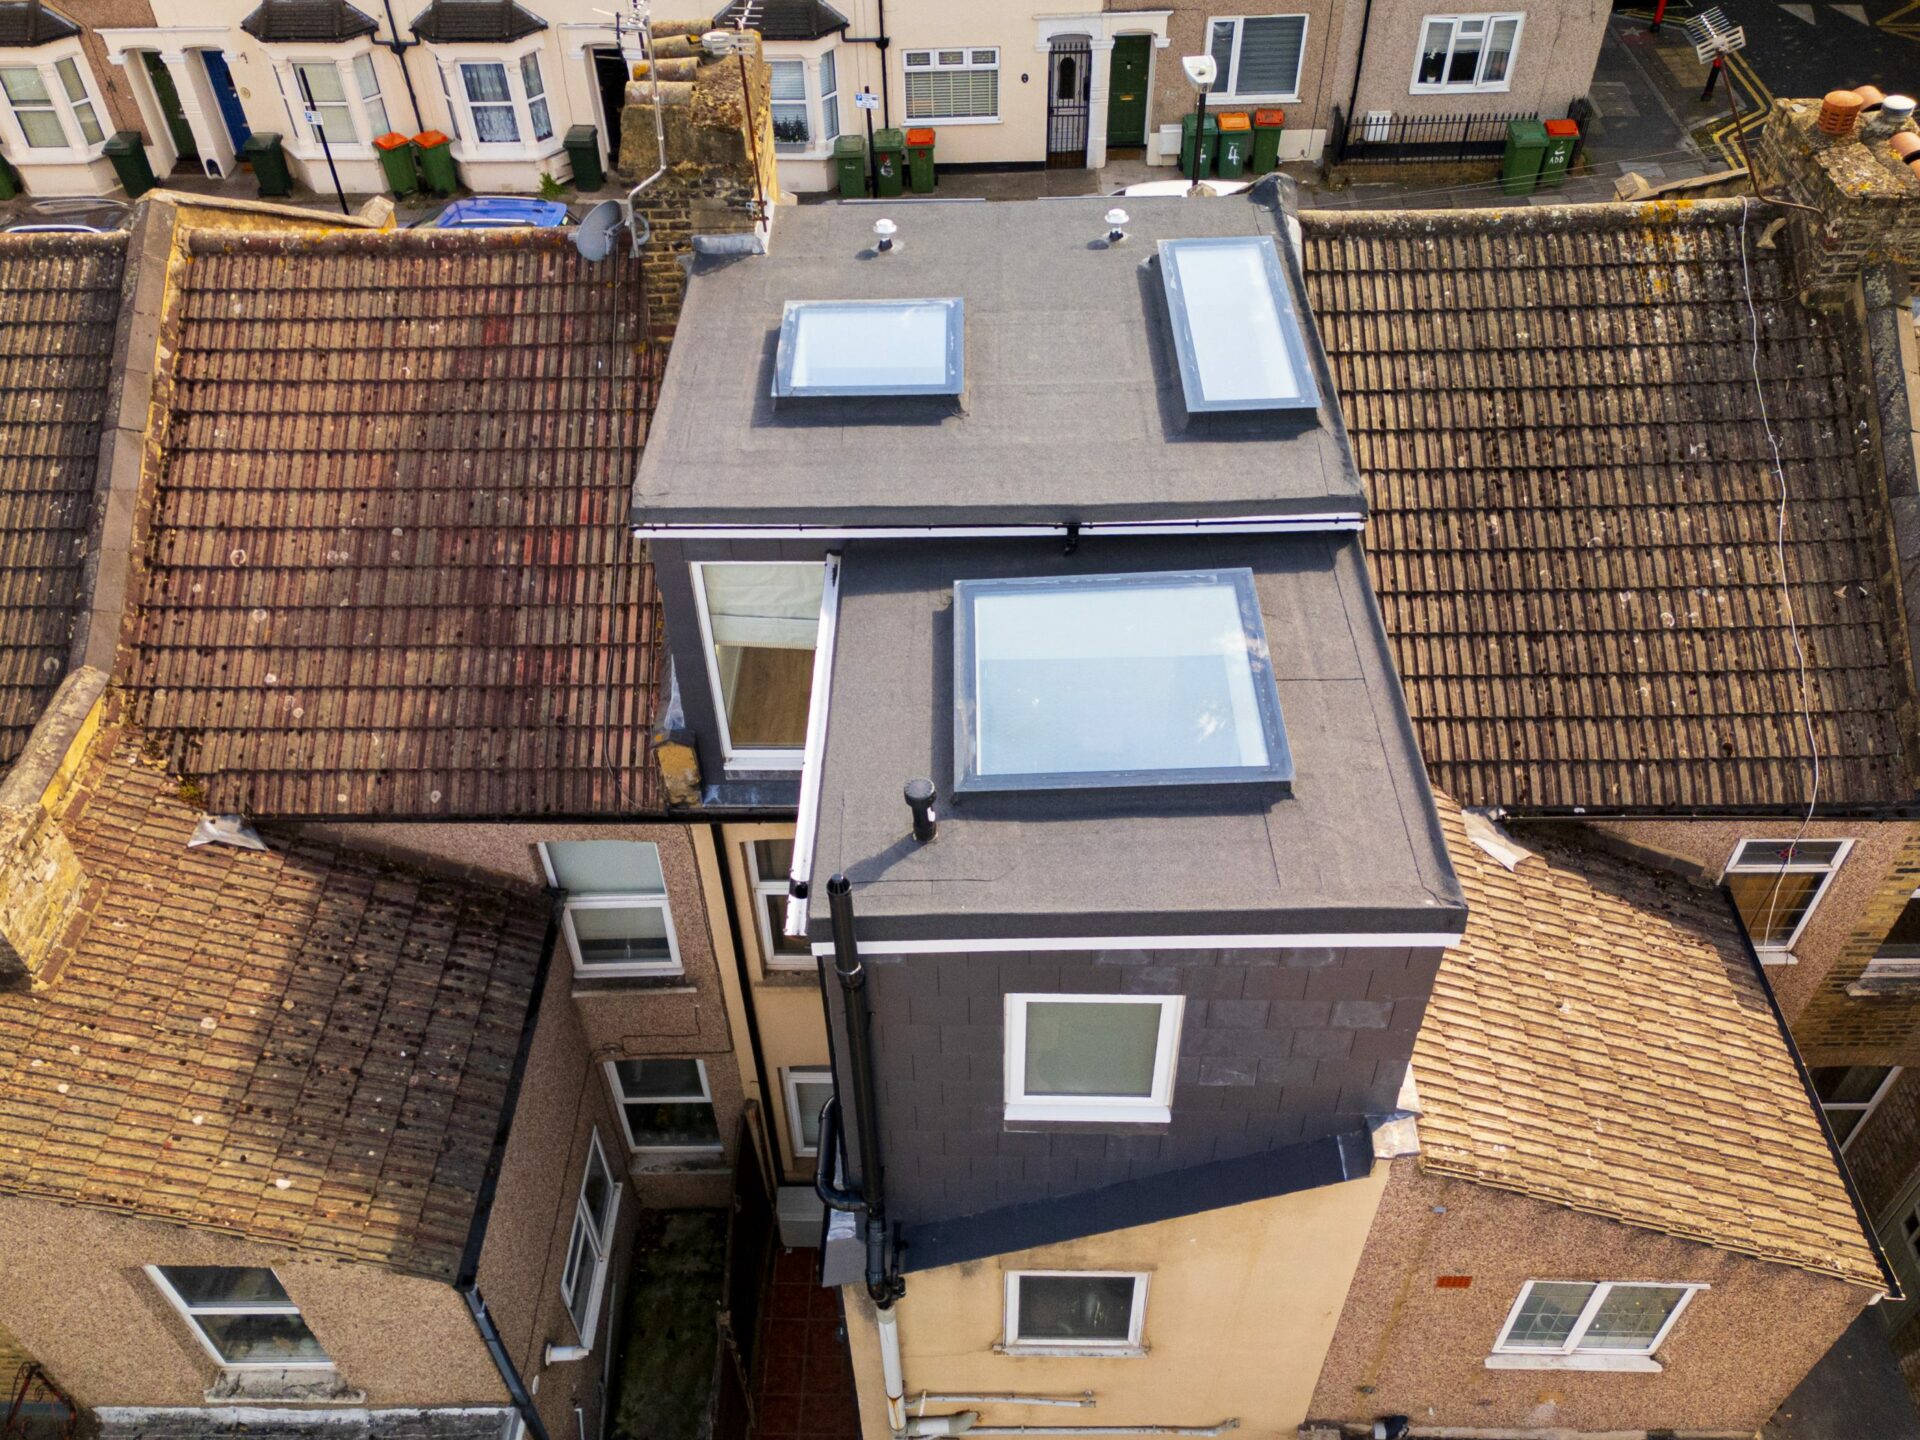
A rear dormer extends out from the existing roof slope to create additional floor space and full-height headroom towards the back of the loft. It is one of the most common options for terraced homes and can provide enough space for a generous bedroom and ensuite.

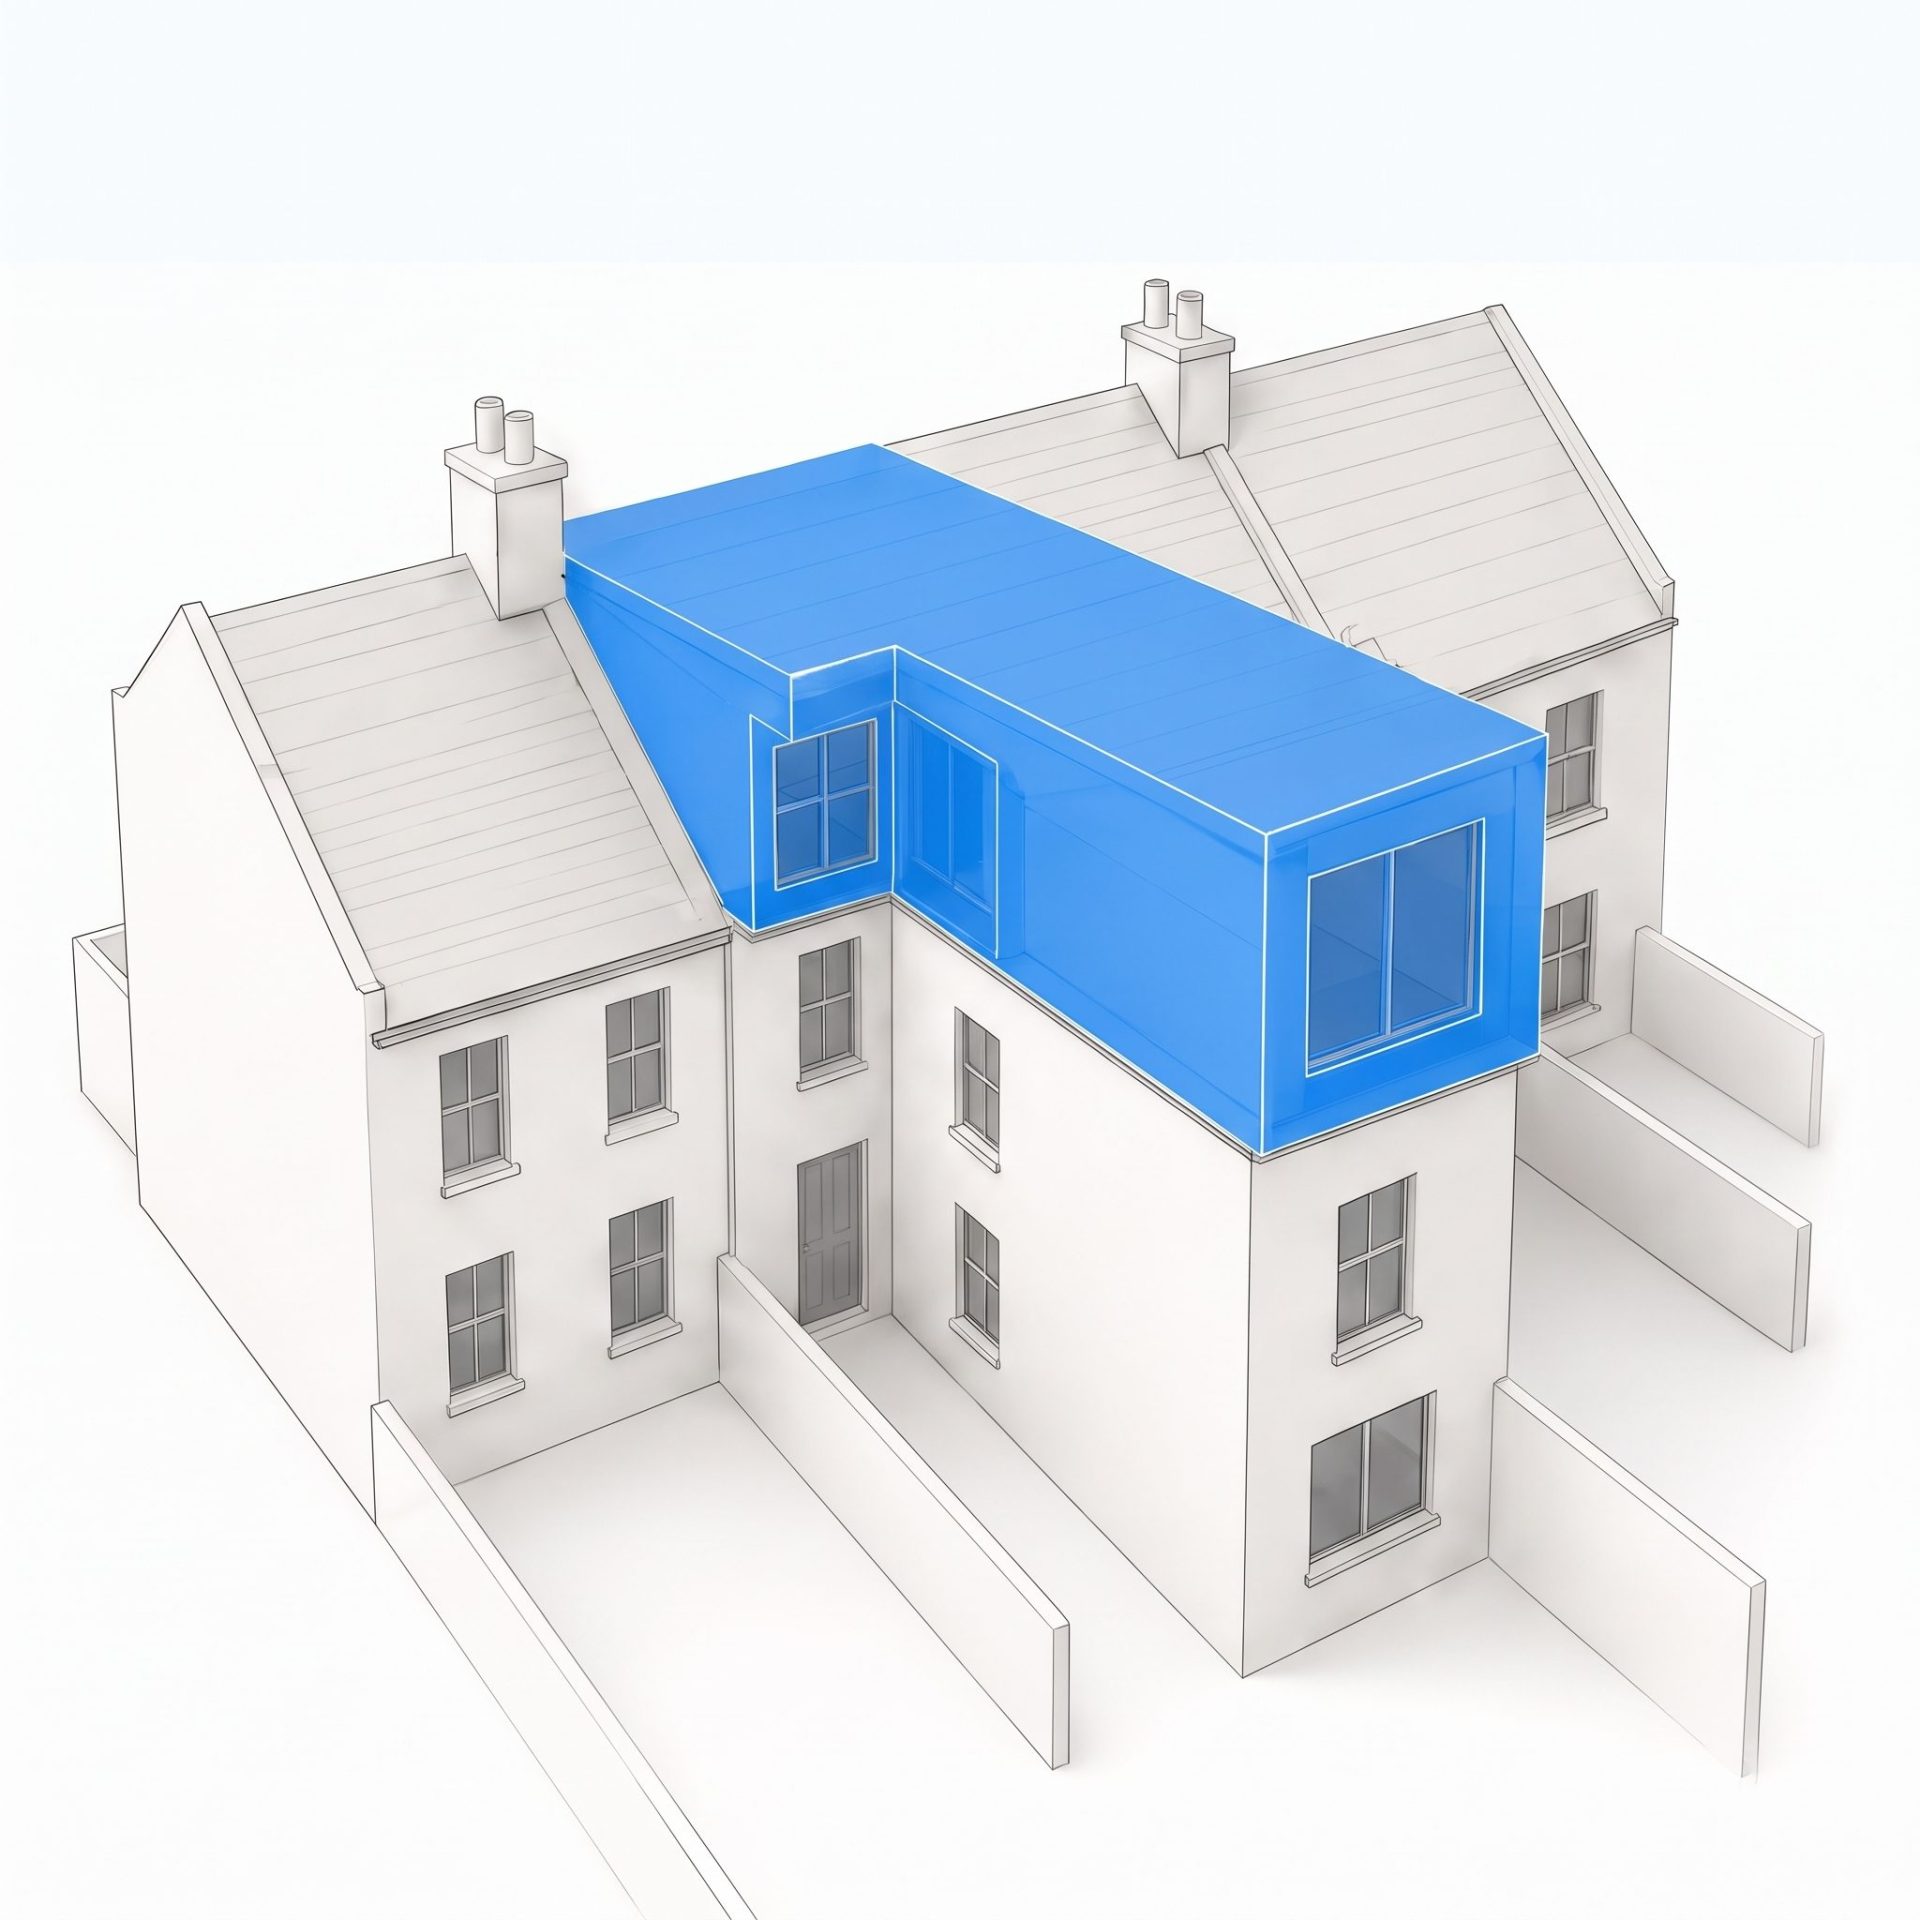
Terrace L-Shaped Dormer Loft Conversion

An L-shaped dormer extends across both the main roof and the roof over the rear outrigger. This creates a larger loft footprint and can make it possible to accommodate multiple rooms or a more spacious master suite.

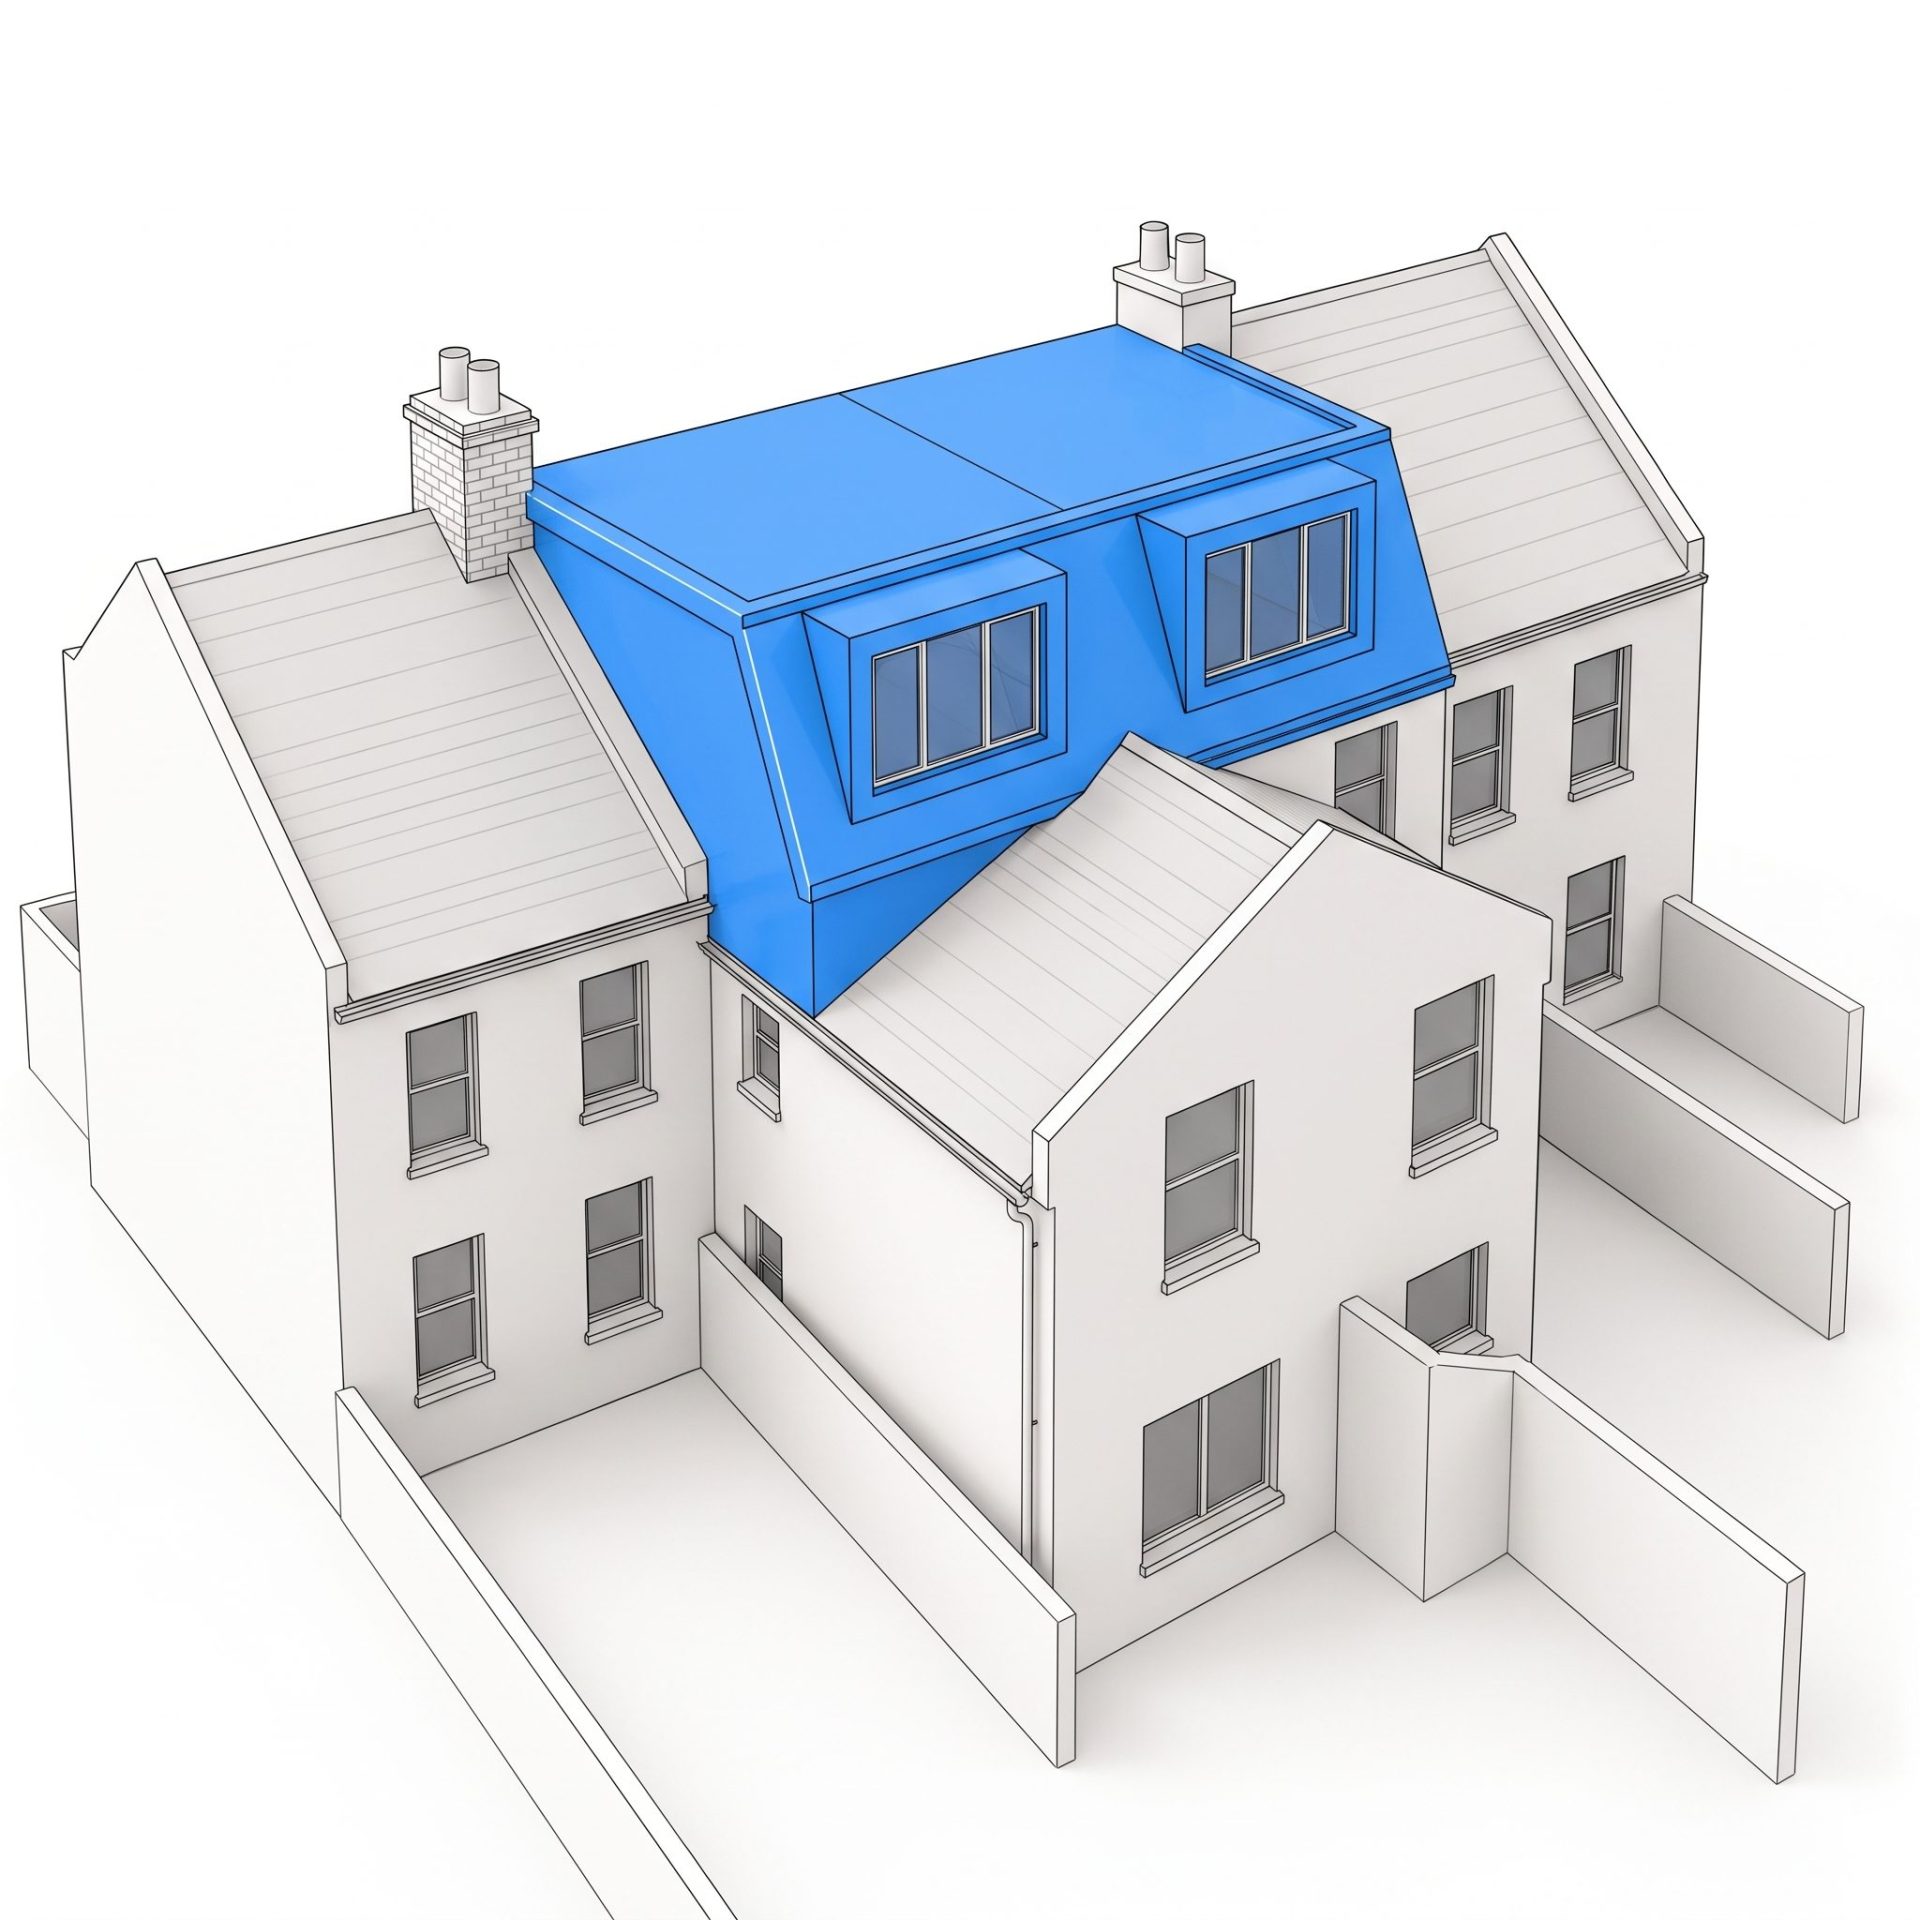
Terrace Rear Mansard Loft Conversion

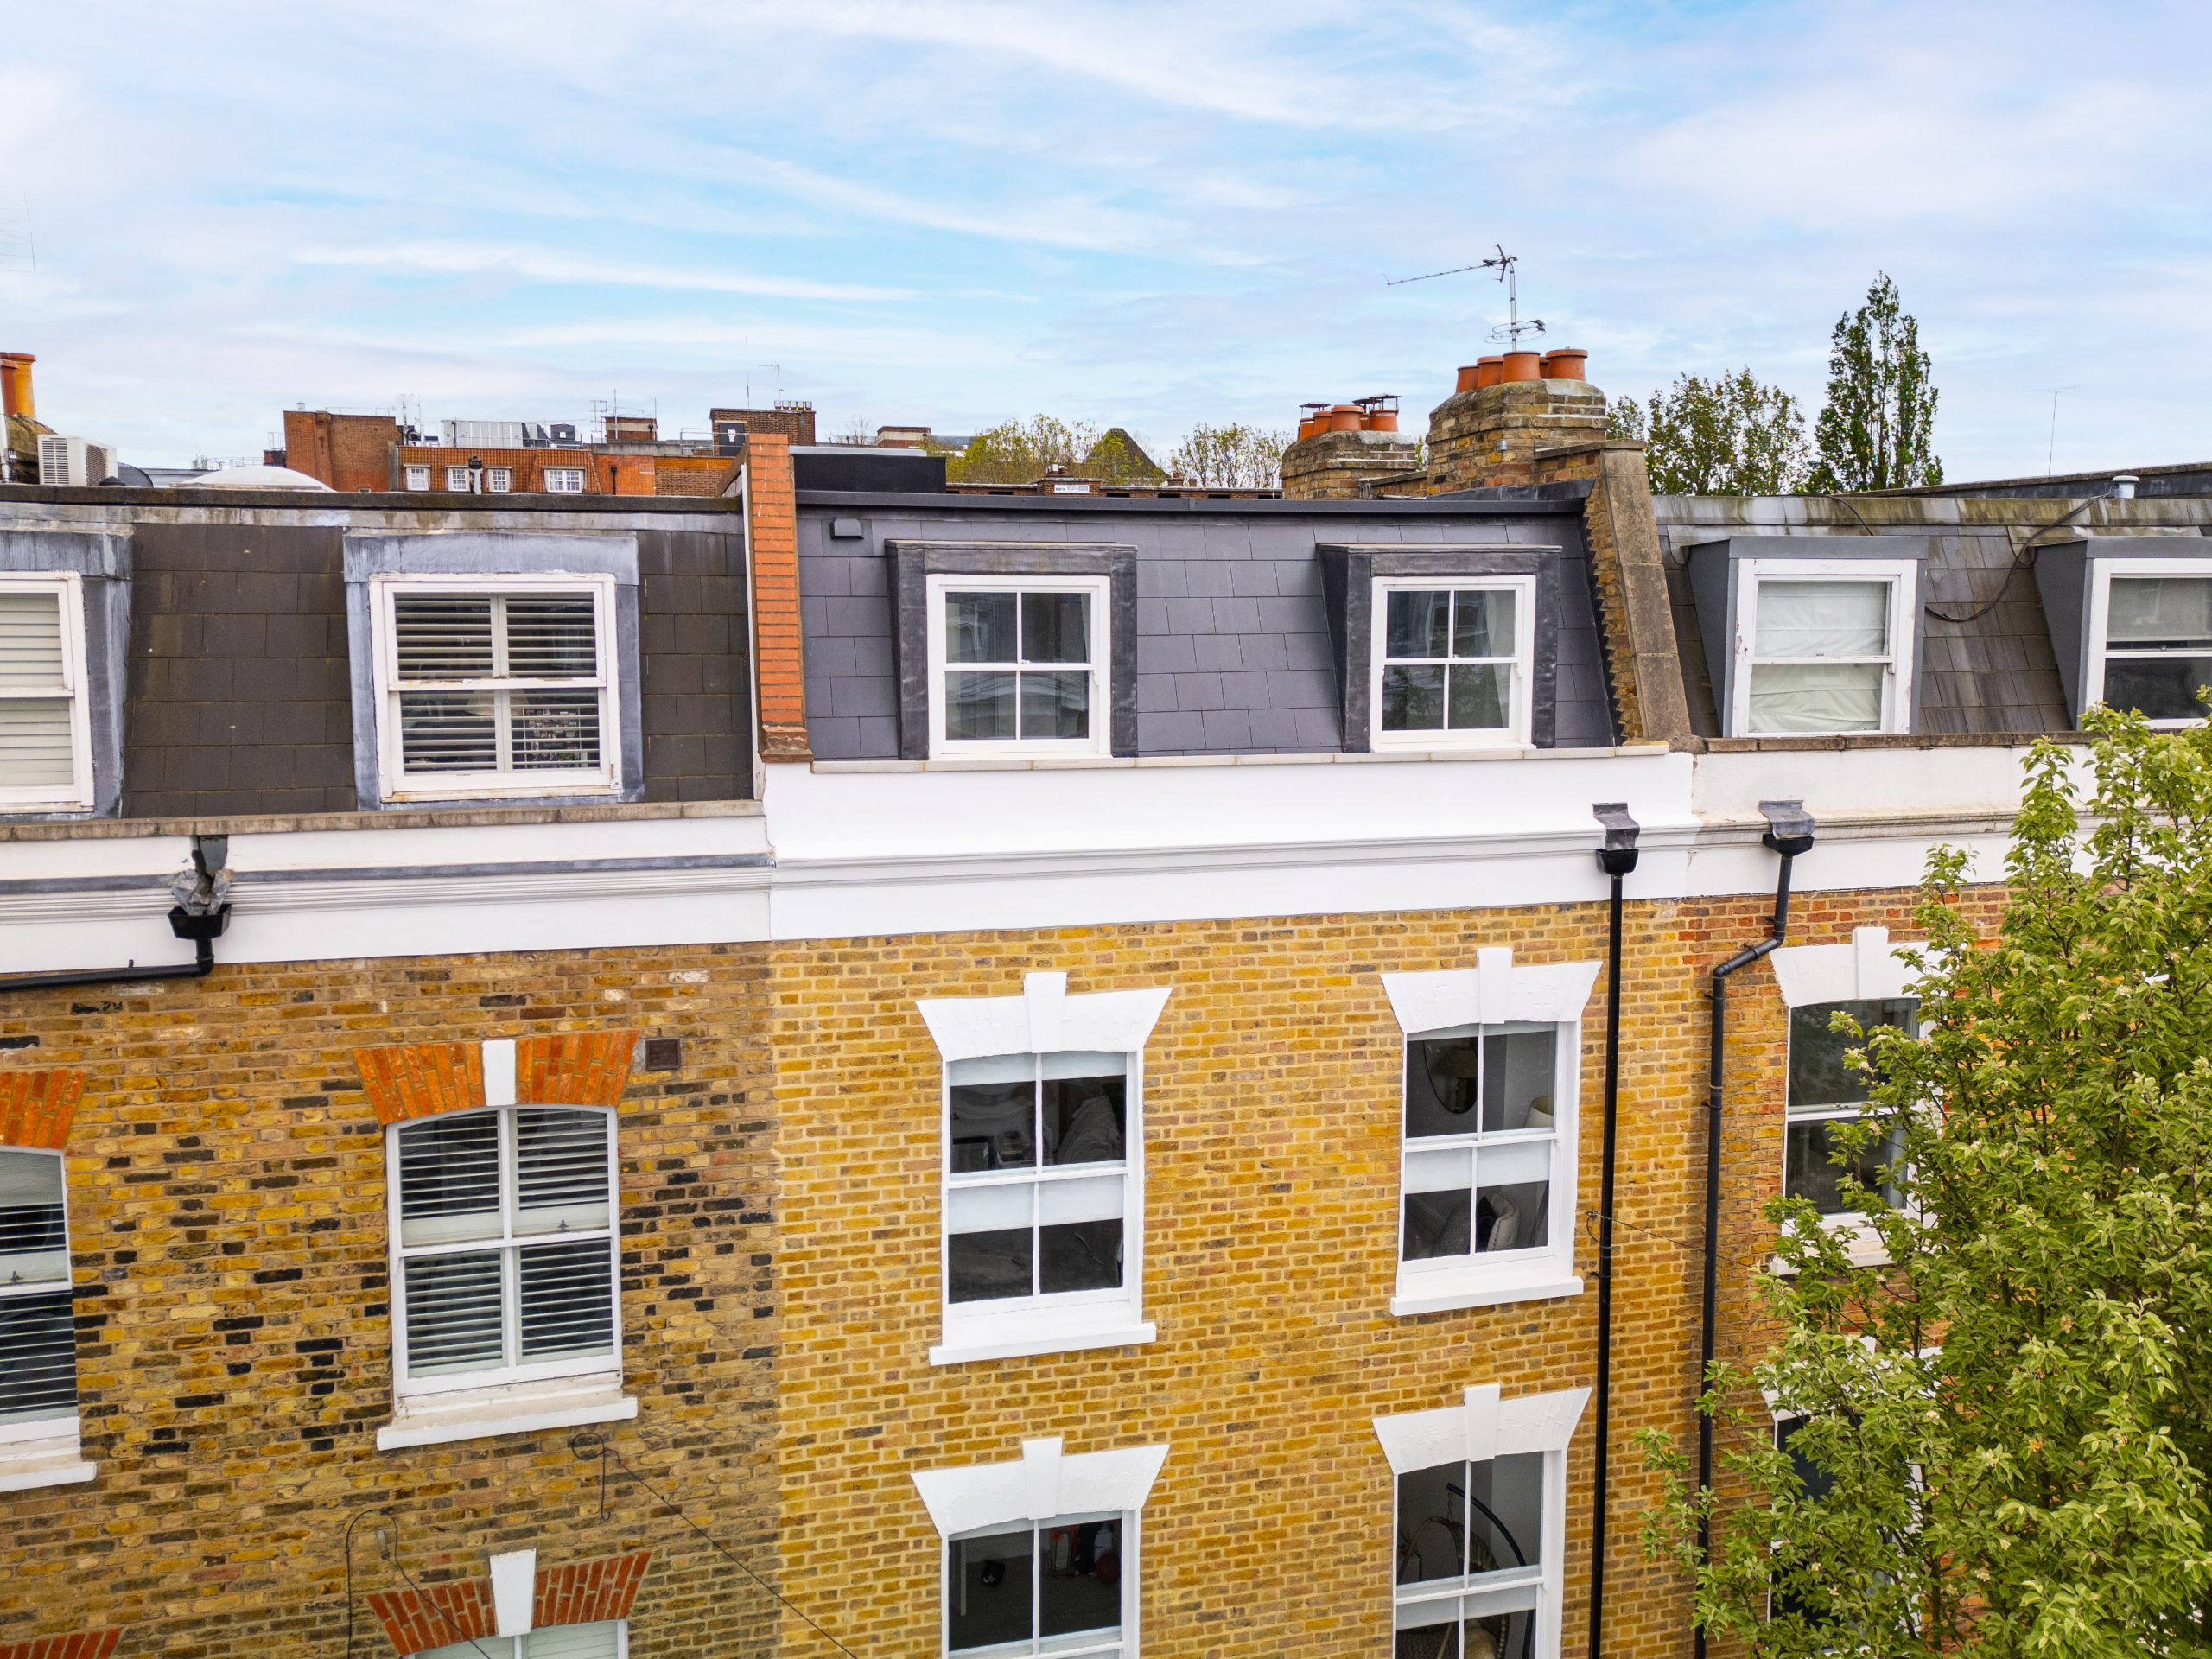
A rear mansard alters the rear roof slope to create a steeper wall and a flatter roof above. This can maximise internal space and is particularly popular on traditional London terraces where homeowners want a more substantial loft extension.

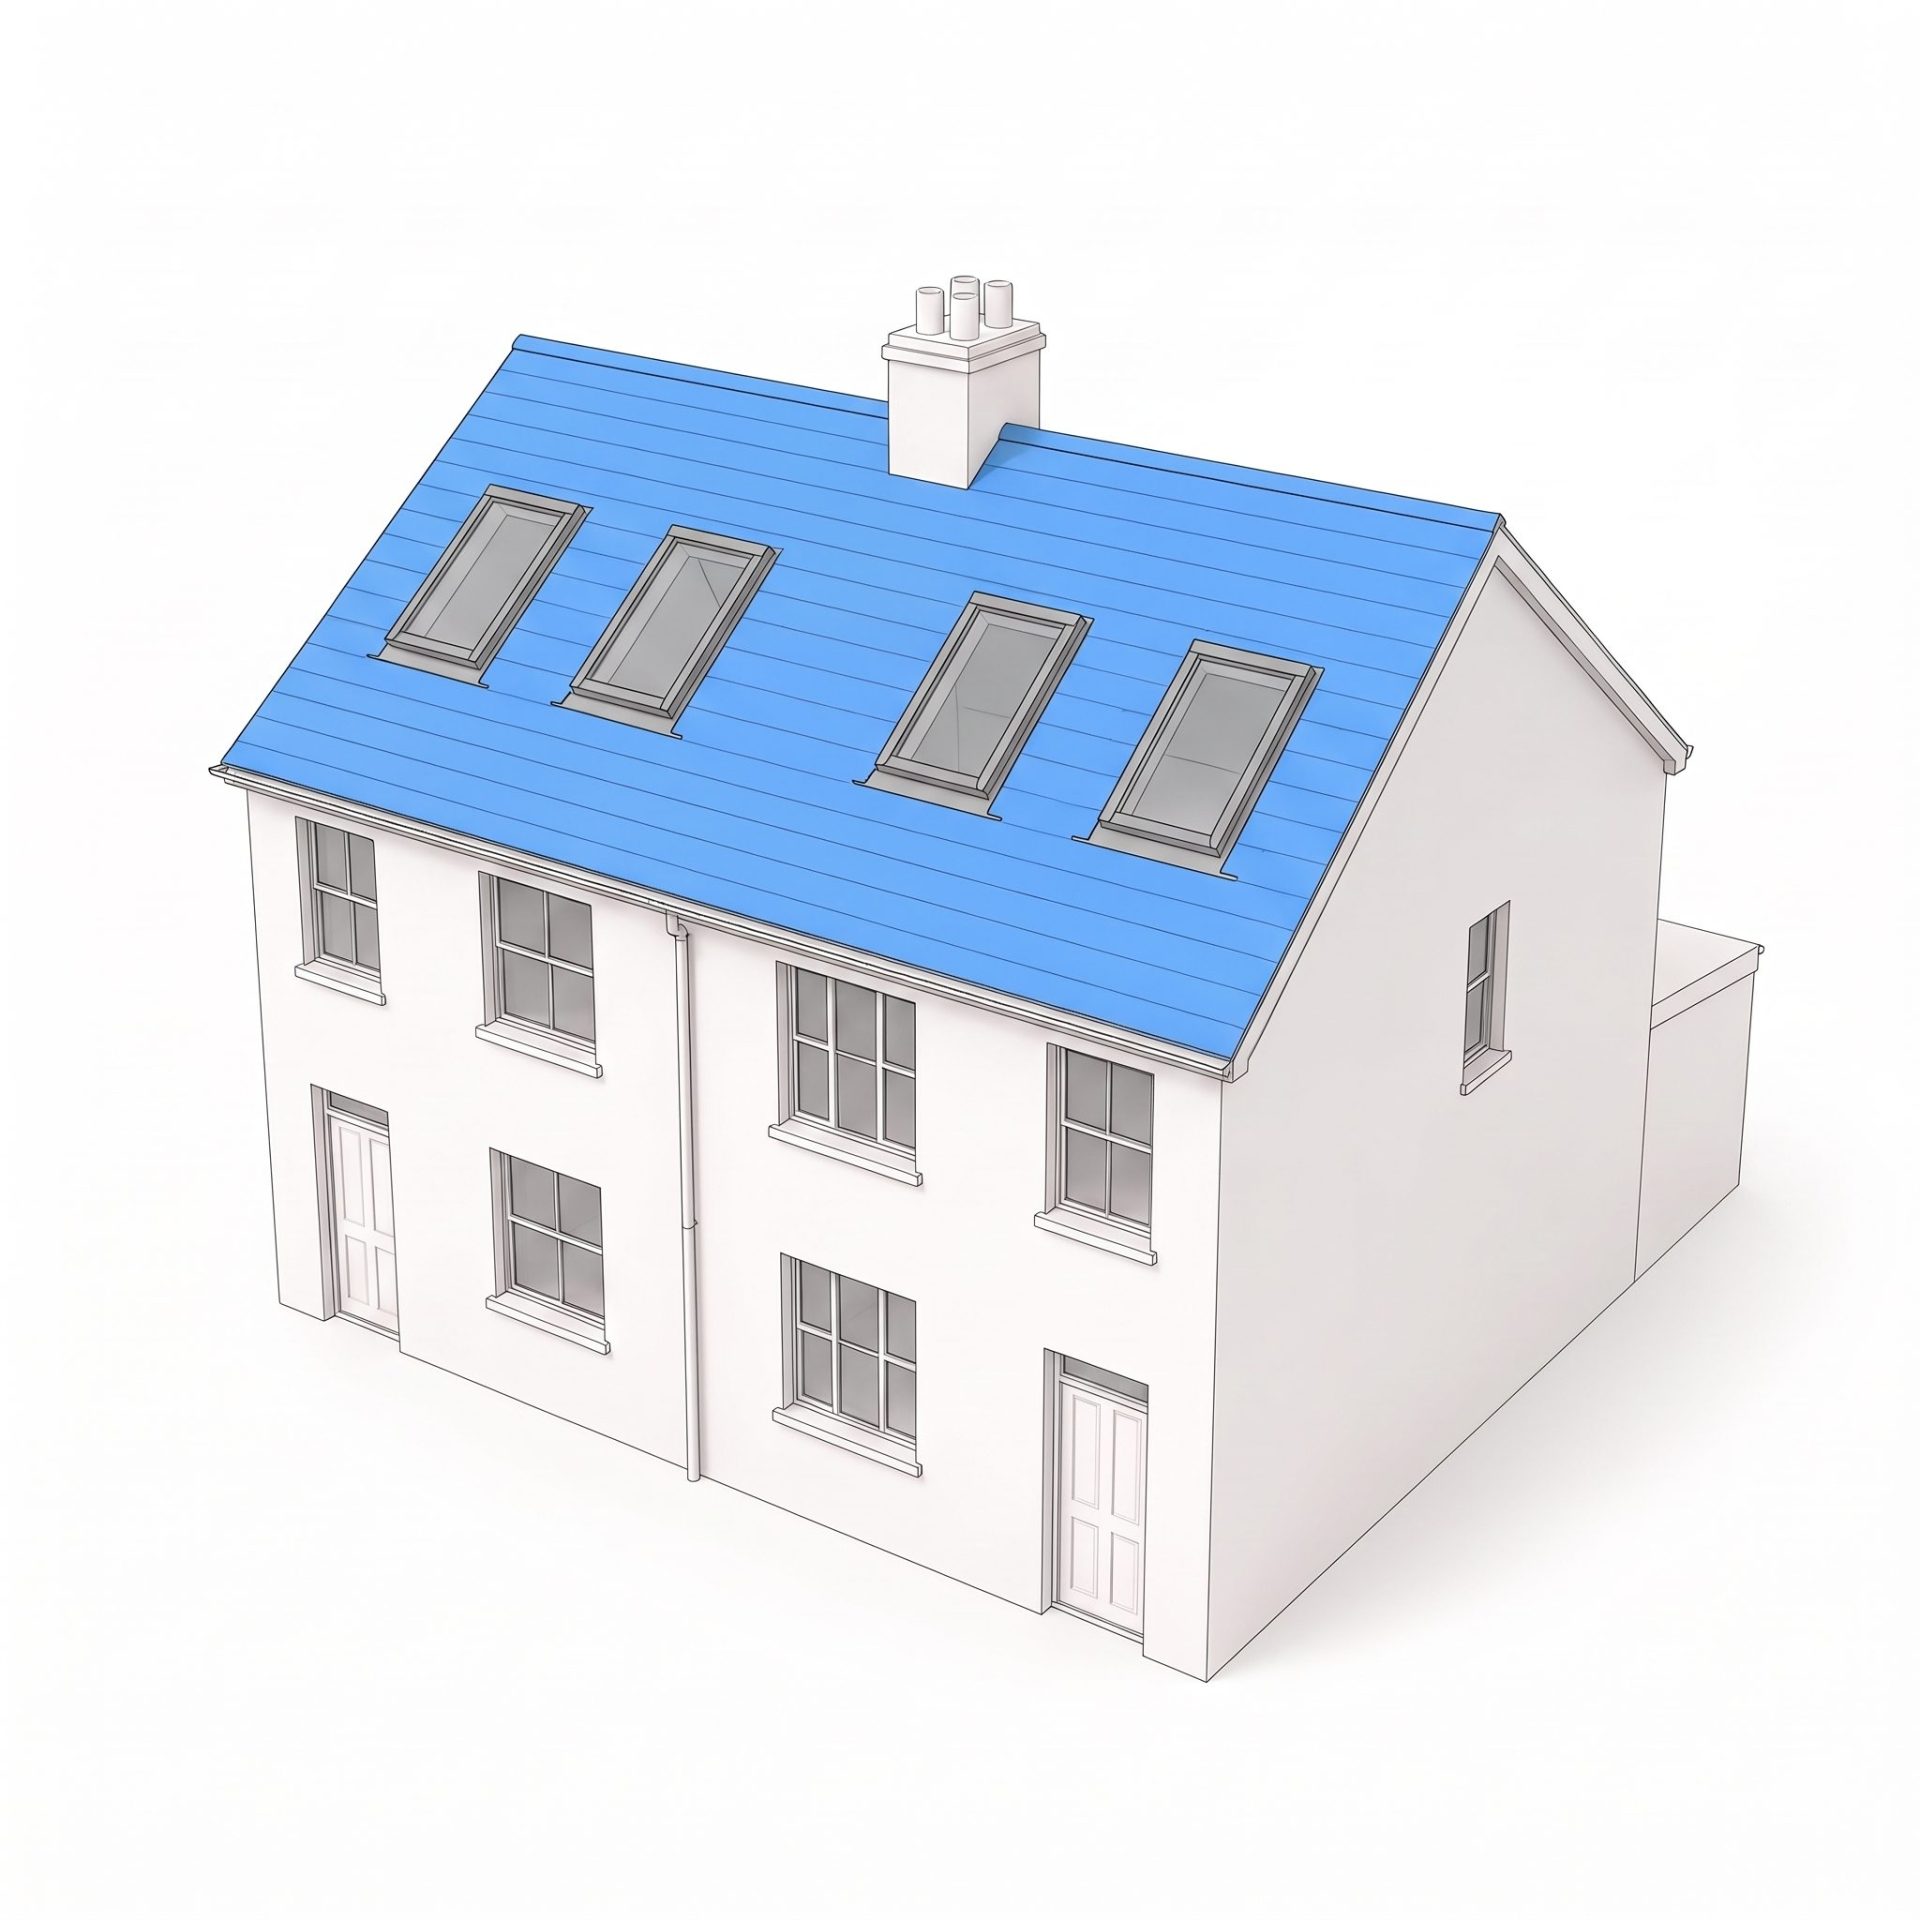
Terrace Velux Loft Conversion

A Velux conversion works within the existing roof structure and uses rooflights to bring natural light into the loft. It is best suited to terraced homes where the existing roof already provides enough height and floor space.

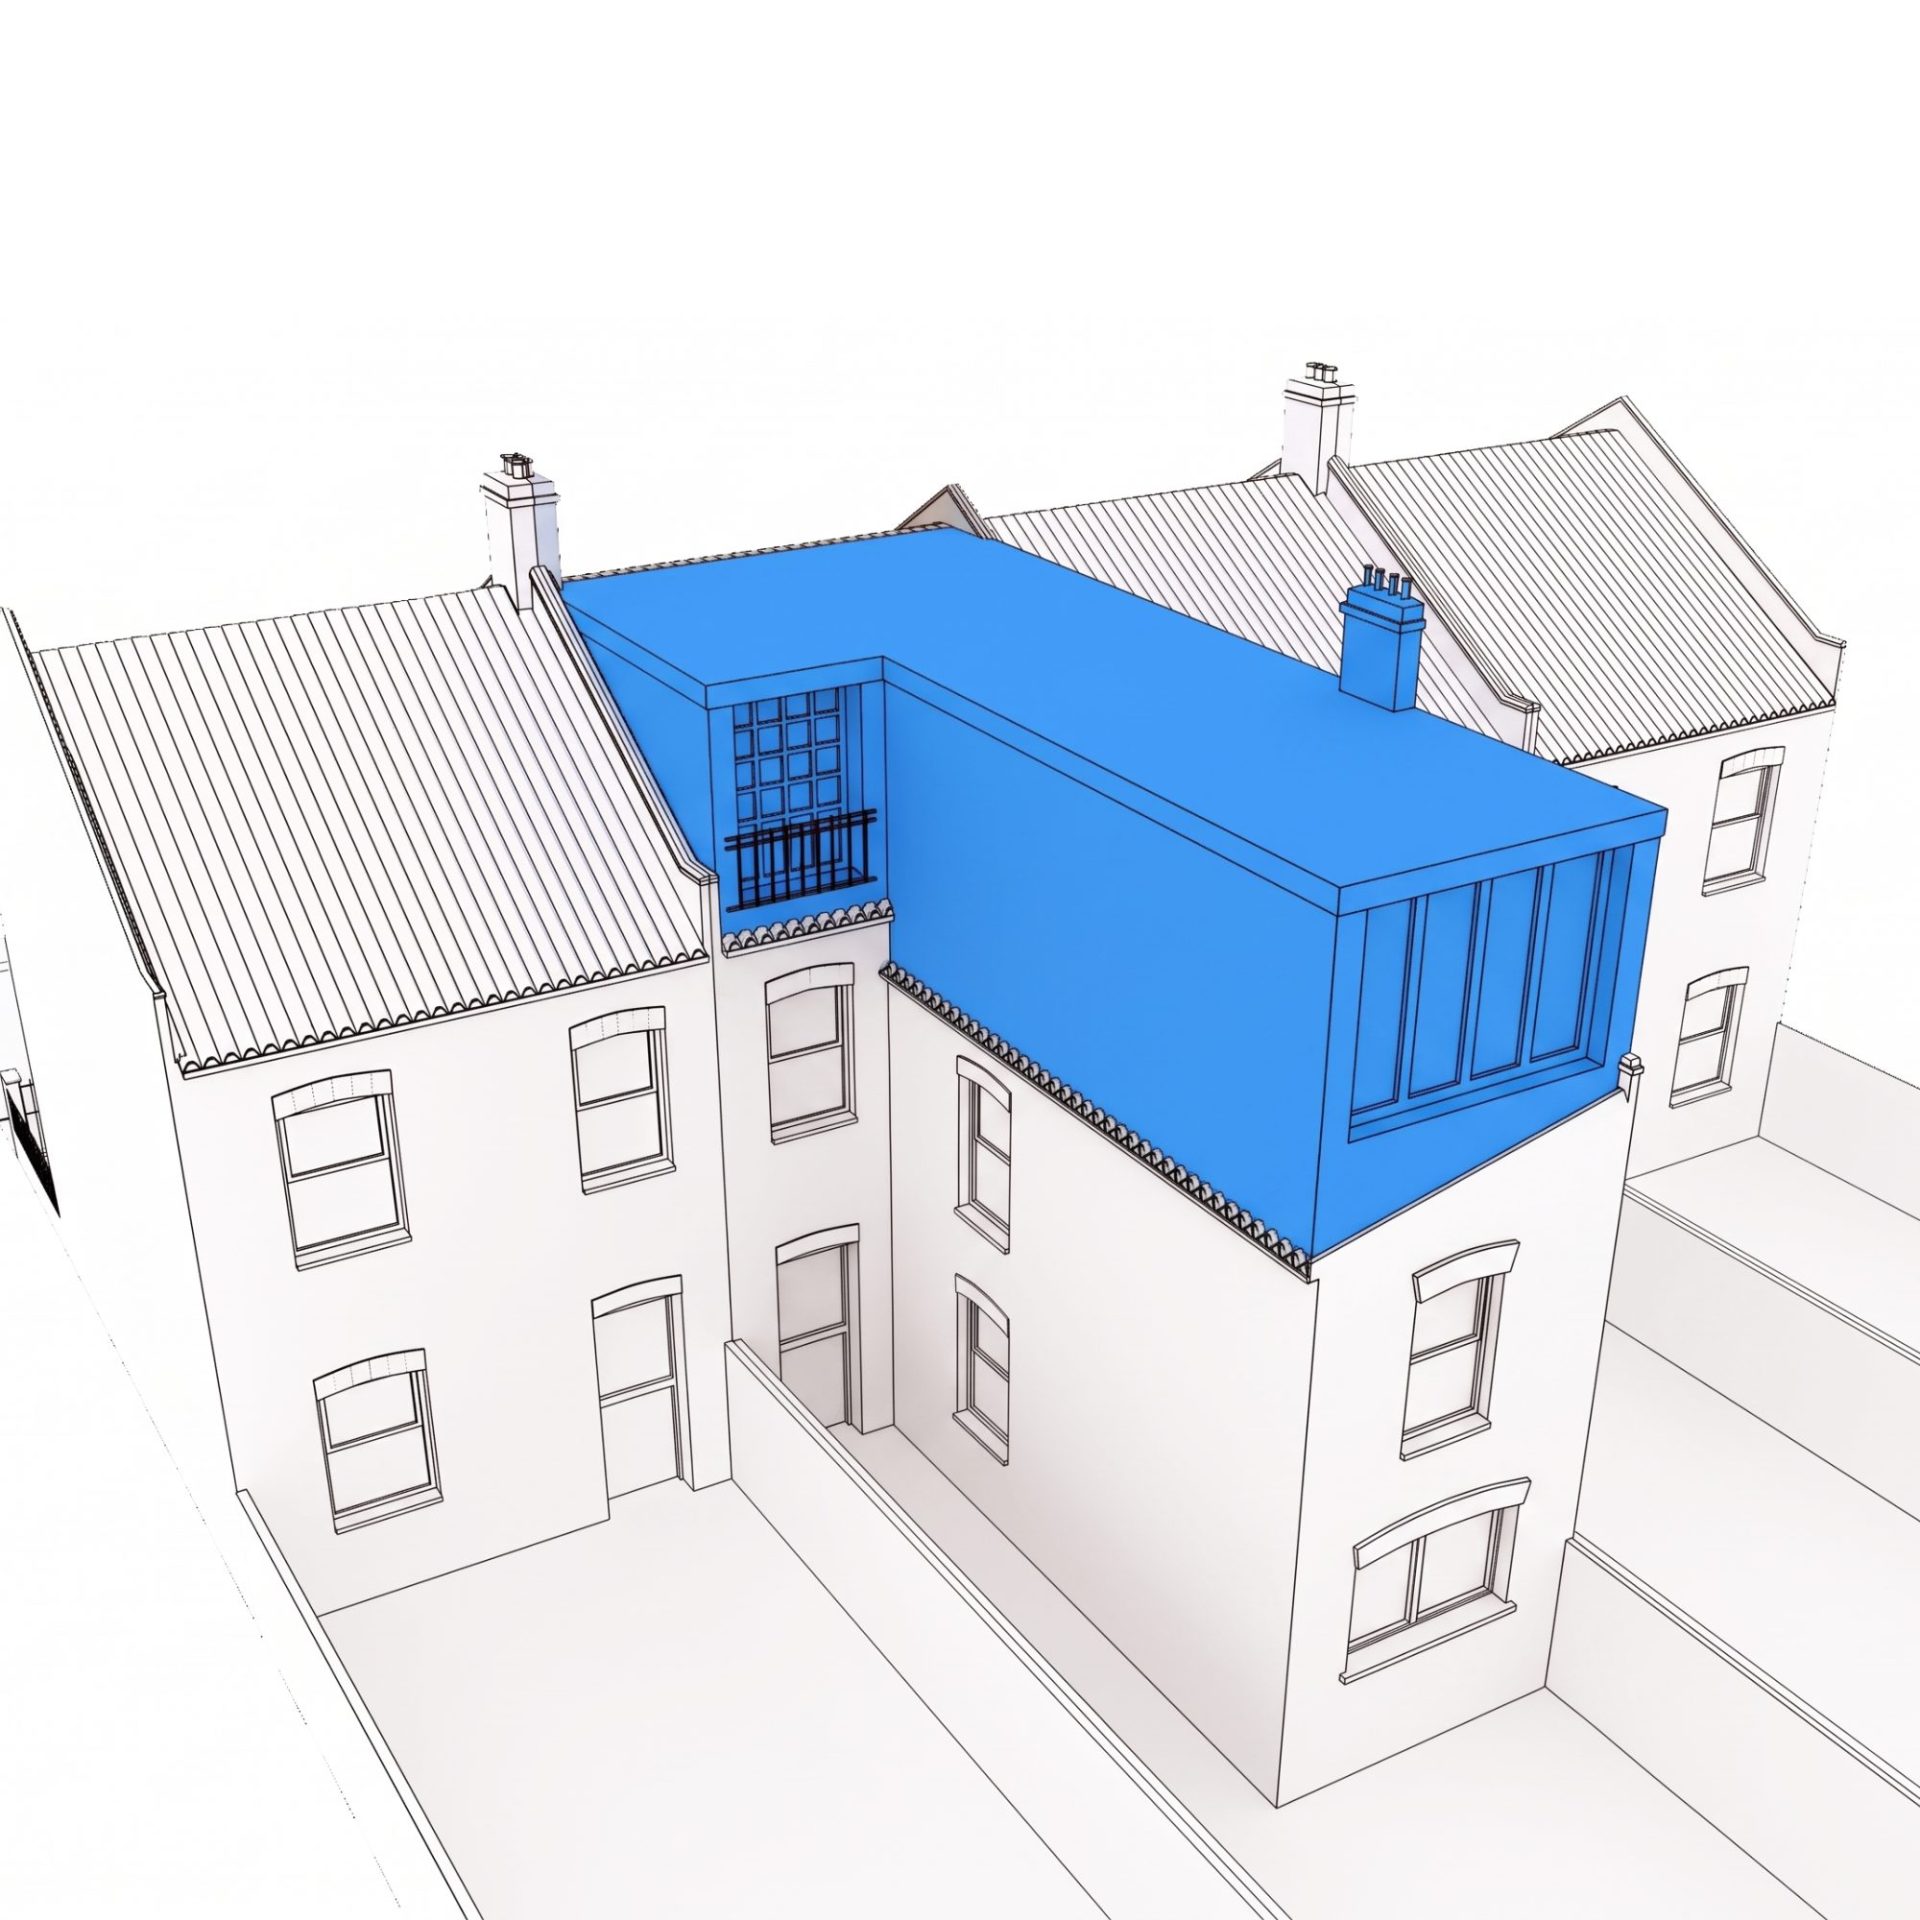
Terrace L-Shaped Mansard Loft Conversion

An L-shaped mansard extends across the main roof and rear outrigger, making full use of the property's available roof space. It can create a large, flexible new floor with room for bedrooms, bathrooms, storage or dressing areas.

Our initial visit and quotes are free, so if you have a space you’d like to see transformed, simply contact us.

Get a free, no-obligation quote

Trusted by homeowners across the UK

Lindsey Woodward profile picture
Lindsey Woodward
2 months ago
Fantastic attic conversion with SimplyEasy. Our project manager Ben was amazing throughout the whole process. We were kept informed on every detail at every stage. The work was carried out really fast and finished on time. Highly recommend for any work you need on your home!!!
Logan Max profile picture
Logan Max
3 months ago
SimplyEasy Refurbs provided a fantastic bespoke design for our project – they really listened to what we wanted, came up with clever, space‑saving ideas, and delivered a finished result that feels perfectly tailored to our home
Kevin Lieng profile picture
Kevin Lieng
5 months ago
We recently had our loft converted and are absolutely delighted with the result. From the very first meeting with Seb, who took the time to explain all the options and answer our questions, we felt confident we had chosen the right company. He was knowledgeable, professional, and never made us feel pressured at any stage.
Throughout the project, Marius was our project manager. He kept everything running smoothly, communicated clearly, and ensured the work was completed to a very high standard. Marius’s team was very good, hardworking, and clearly took pride in their work, which really showed in the final finish.
The workmanship throughout was outstanding, and the finished loft has completely transformed our home. The attention to detail, quality of finish, and professionalism shown throughout the project exceeded our expectations.
A big thank you to Seb, Marius, and the entire team for delivering such a fantastic loft conversion. We would highly recommend this company to anyone looking to add valuable space and improve their home
Robert Baylay-Bell profile picture
Robert Baylay-Bell
5 months ago
I initially came across Simply Easy Refurbs (SER) online and followed their work for some time before my project reached the right stage. When I was ready to proceed, they were one of three companies I invited to quote.

From the outset, SER stood out for their efficiency, professionalism and clear understanding of the brief. As part of my due diligence, I spoke with three of their previous clients, all of whom gave strong, consistent feedback. This gave me the confidence to appoint them for a full refurbishment, including a loft conversion and rear extension.

Throughout the project, SER maintained a high standard of professionalism. Communication was consistent, with regular check-ins to ensure everything remained on track and aligned with expectations.

I would not hesitate to recommend Simply Easy Refurbs to anyone considering a full home refurbishment.
Katrina Gimbrere profile picture
Katrina Gimbrere
6 months ago
We used Simple Easy Refurbs to do our loft conversion and are very happy with the service. They used highly skilled builders and helped us resolve any issues that did crop up. They communicated well and I would recommend them to anyone looking to convert their loft.
Vanessa Pinnock profile picture
Vanessa Pinnock
7 months ago
Brilliant execution
We had a very good experience with Simply Easy Refurbs, the communication was always on point whether email, what's app or telephone. The dedicated what's app group is a great platform to check on the progress, share ideas visually etc. We had a good working relationship with all the team but especially with Tomas, our design was executed to a very high standard. All the works carried out was highly professional, done to a high standard and good quality materials were used. All the tradesmen involved worked exceptionally hard sometimes staying later than expected just to get the job done!
We're very happy with the end result. We have a future proof, modern design and the loft conversion has created so much space! We would highly recommend this firm for renovation projects! Thanks again to Seb, Tomas and the team.
Nick Hodgson profile picture
Nick Hodgson
1 year ago
We had a great experience with Sebastian and his team. Our mansard loft conversion has added a whole new floor to our flat and provided an amazing new bedroom for our daughter. Our builder Loren and his team were excellent - the work was done on time and to cost; any issues were swiftly dealt with. As expected, we had to get a fire sprinkler system installed - with hindsight we could have started shopping around for a company to do it before building control confirmed it would be necessary; but we were lucky - we found a company who could do it quickly and that meant there was no delay to our project. The aftercare has been fabulous - only today their electrician came back to move a fan in the new bathroom ceiling that was in the way of our new cupboard doors. We couldn’t have asked for more from SimplyEasy Refurbs: we’d recommend them 100%.
I had a very specific idea for my loft and the team made it happen. Great advice, great quality work. I had so many positive comments from friends and relatives. Also, I recently put my house on the market and viewers loved the loft, I have no doubt that the loft helped my house sell faster. Plus, you pay for what you signed for, no hidden fees, furthermore timing was again to what was agreed! I would have no hesitation to recommend SimplyEasy Refurbs!
Read our Google reviews

Recent Projects


As featured in and accredited by

Rated 5★ on Google 54 reviews

FAQ Section

Can’t find what you’re looking for? Get in touch

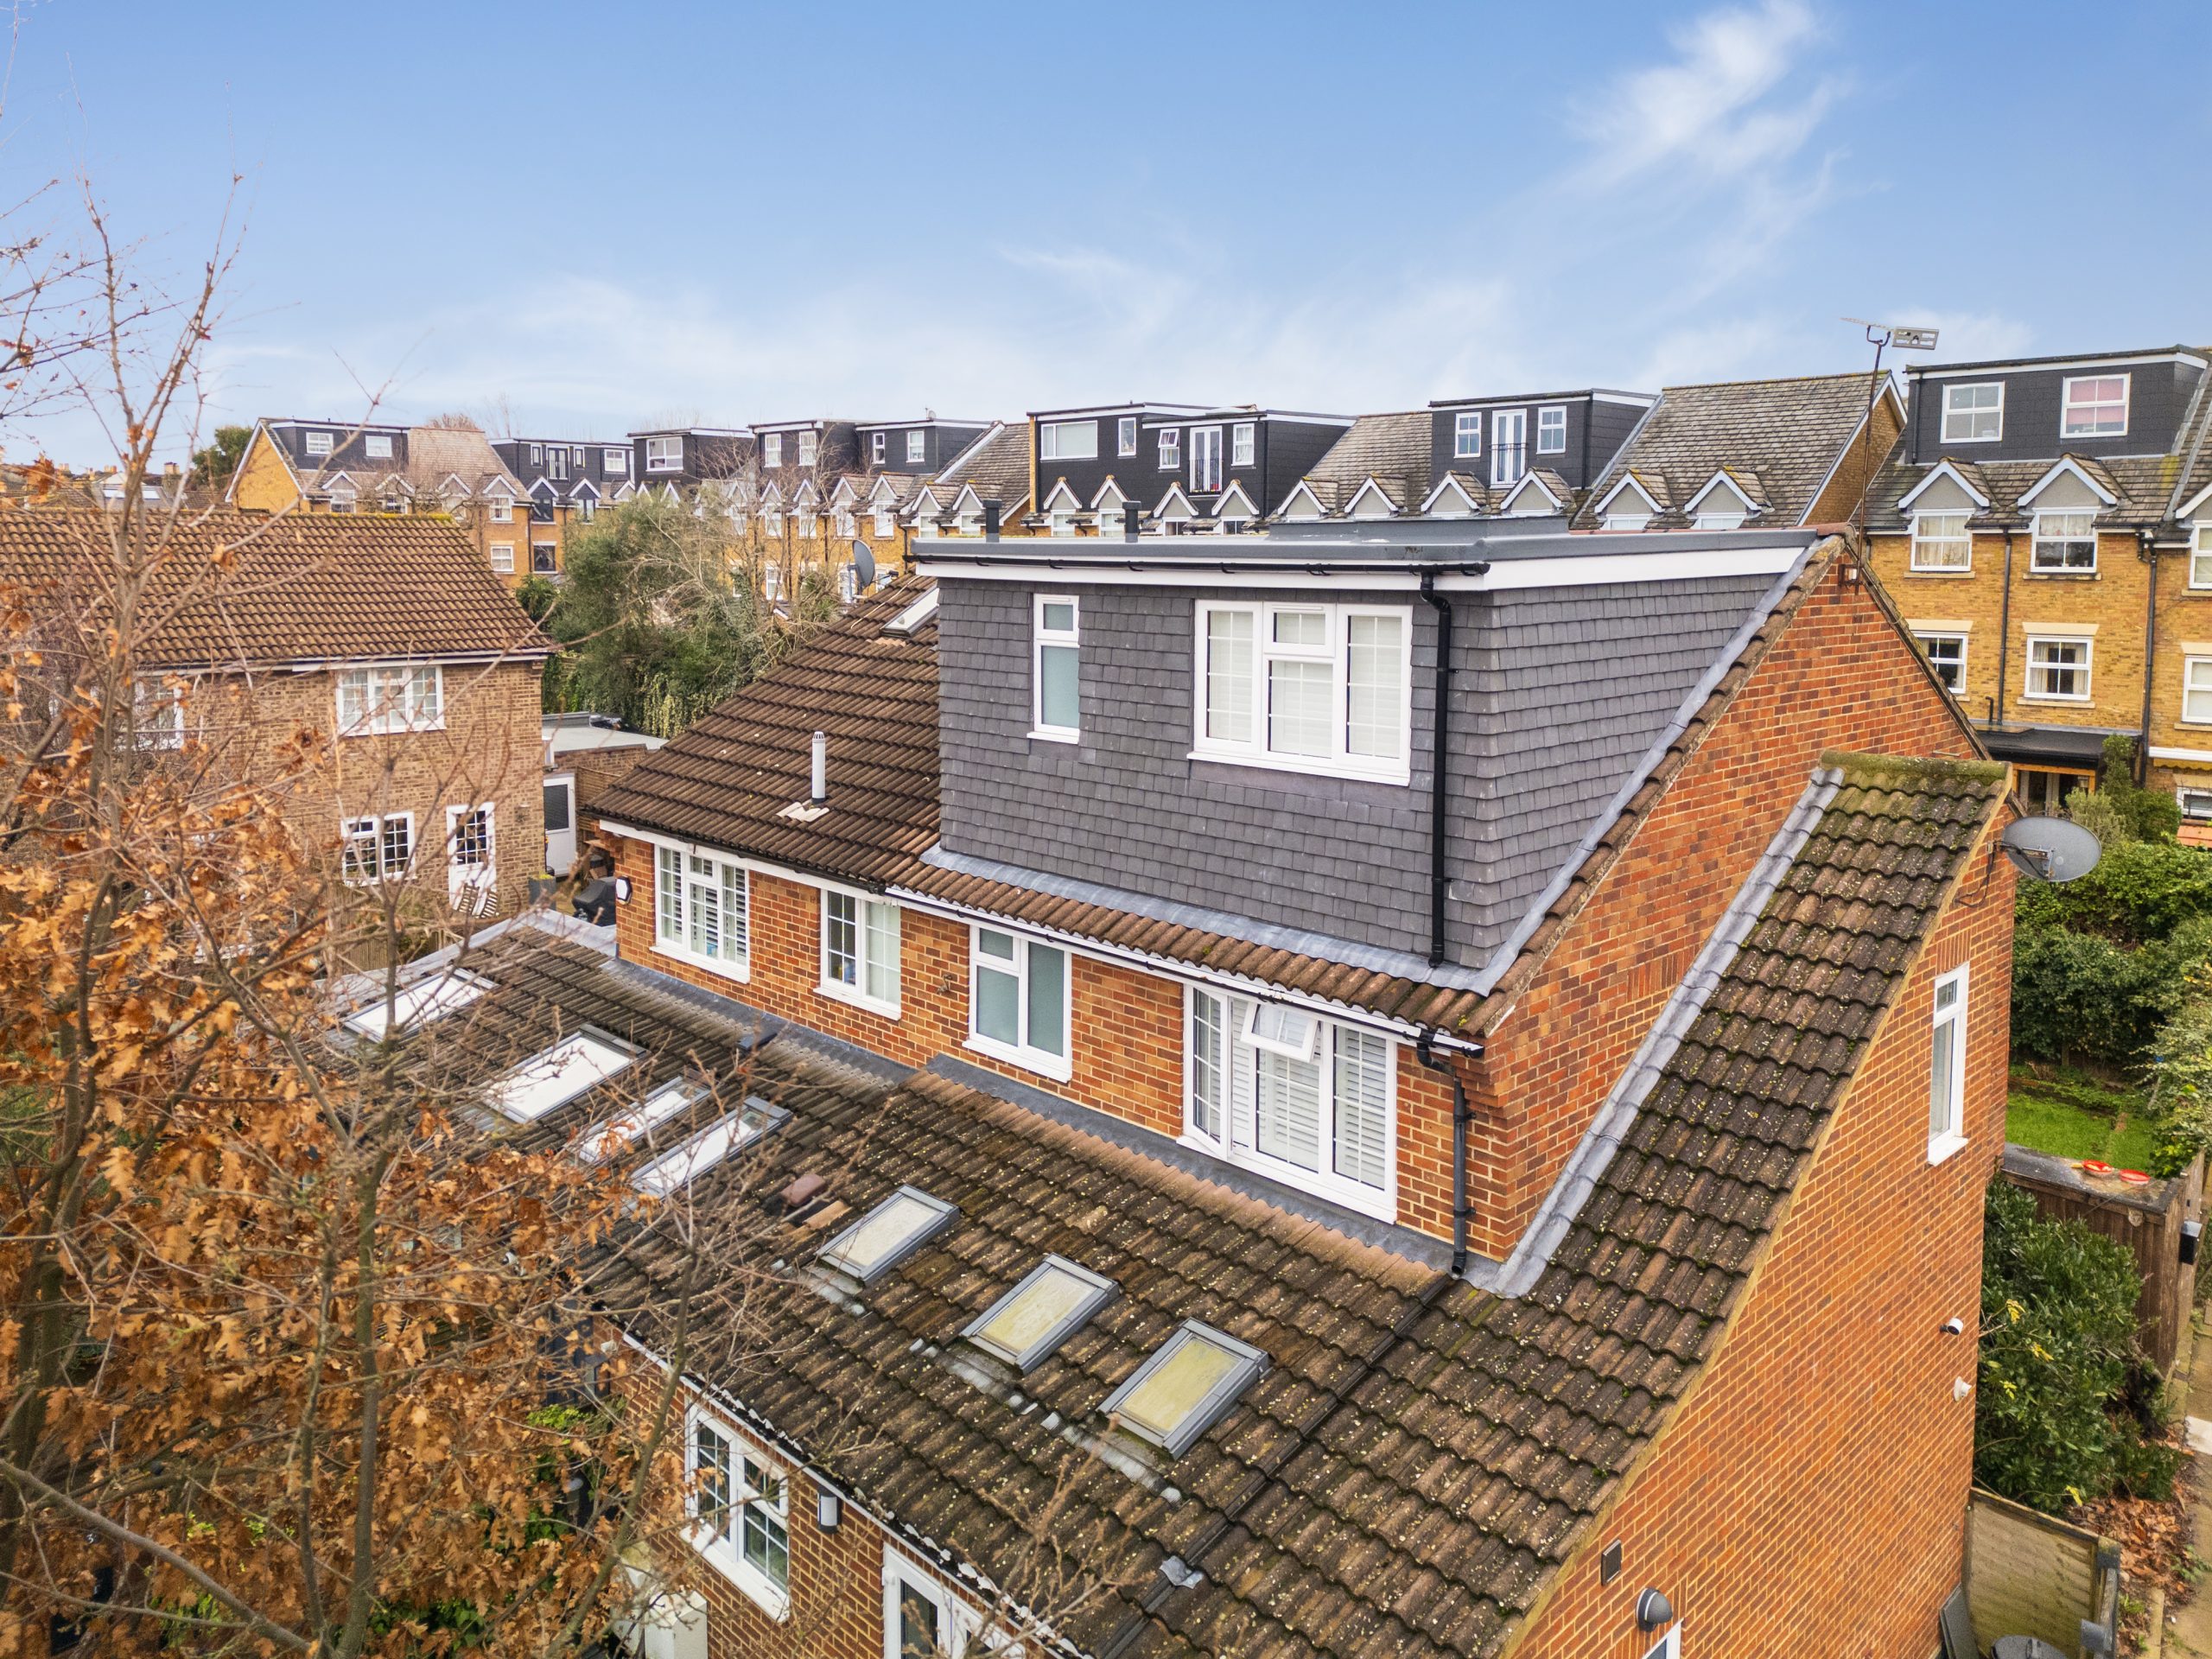
L-Shaped Dormer Loft Conversion In Kingston

Try our instant quote calculator

Terrace House Loft Conversions

Can you convert the loft in a terraced house?

Yes, many terraced homes are very well suited to loft conversions. The best design will depend on the roof height, structure, available floor space and whether the property has a rear outrigger.

What is the best loft conversion for a terraced house?

Rear dormers and mansard conversions are two of the most common options because they can significantly increase usable floor space and headroom. L-shaped conversions can be particularly effective on Victorian and Edwardian terraces with rear additions.

Do I need planning permission for a terraced house loft conversion?

Some terraced loft conversions can fall under permitted development, provided they meet the relevant limits and conditions. Mansard conversions and larger alterations are more likely to require planning permission, especially in conservation areas.

How much does a terraced house loft conversion cost in London?

The cost depends on the size and style of the conversion, structural work required and chosen specification. A simple Velux conversion will usually involve less work than a large dormer or mansard with bathrooms and bespoke finishes. Use our project calculator to calculate rough costs for your loft conversion.

Can I have an L-shaped loft conversion on a terraced house?

Yes, where the property has a suitable rear outrigger, an L-shaped dormer or mansard can be a very effective way to maximise the roof space. This can create a much larger layout than converting the main roof alone.

Will I need a Party Wall Agreement for a terraced loft conversion?

A Party Wall Agreement may be required where structural work affects the shared walls between your property and neighbouring homes. This is common with terraced loft conversions, so it should be considered during the planning and design stage.

How long does a terraced house loft conversion take?

The timeframe depends on the complexity of the project. A straightforward conversion may take several weeks, while larger dormer or mansard projects involving significant structural work, bathrooms and detailed finishes can take longer.

Enhance Your Terrace Home with a Loft Conversion

To learn more about the benefits of loft conversions or to discuss your property in more detail, talk to our experienced SimplyEasy Refurbs team today.

We’re a member of the Federation of Master Builders, and offer free quotes and price matching on all projects.