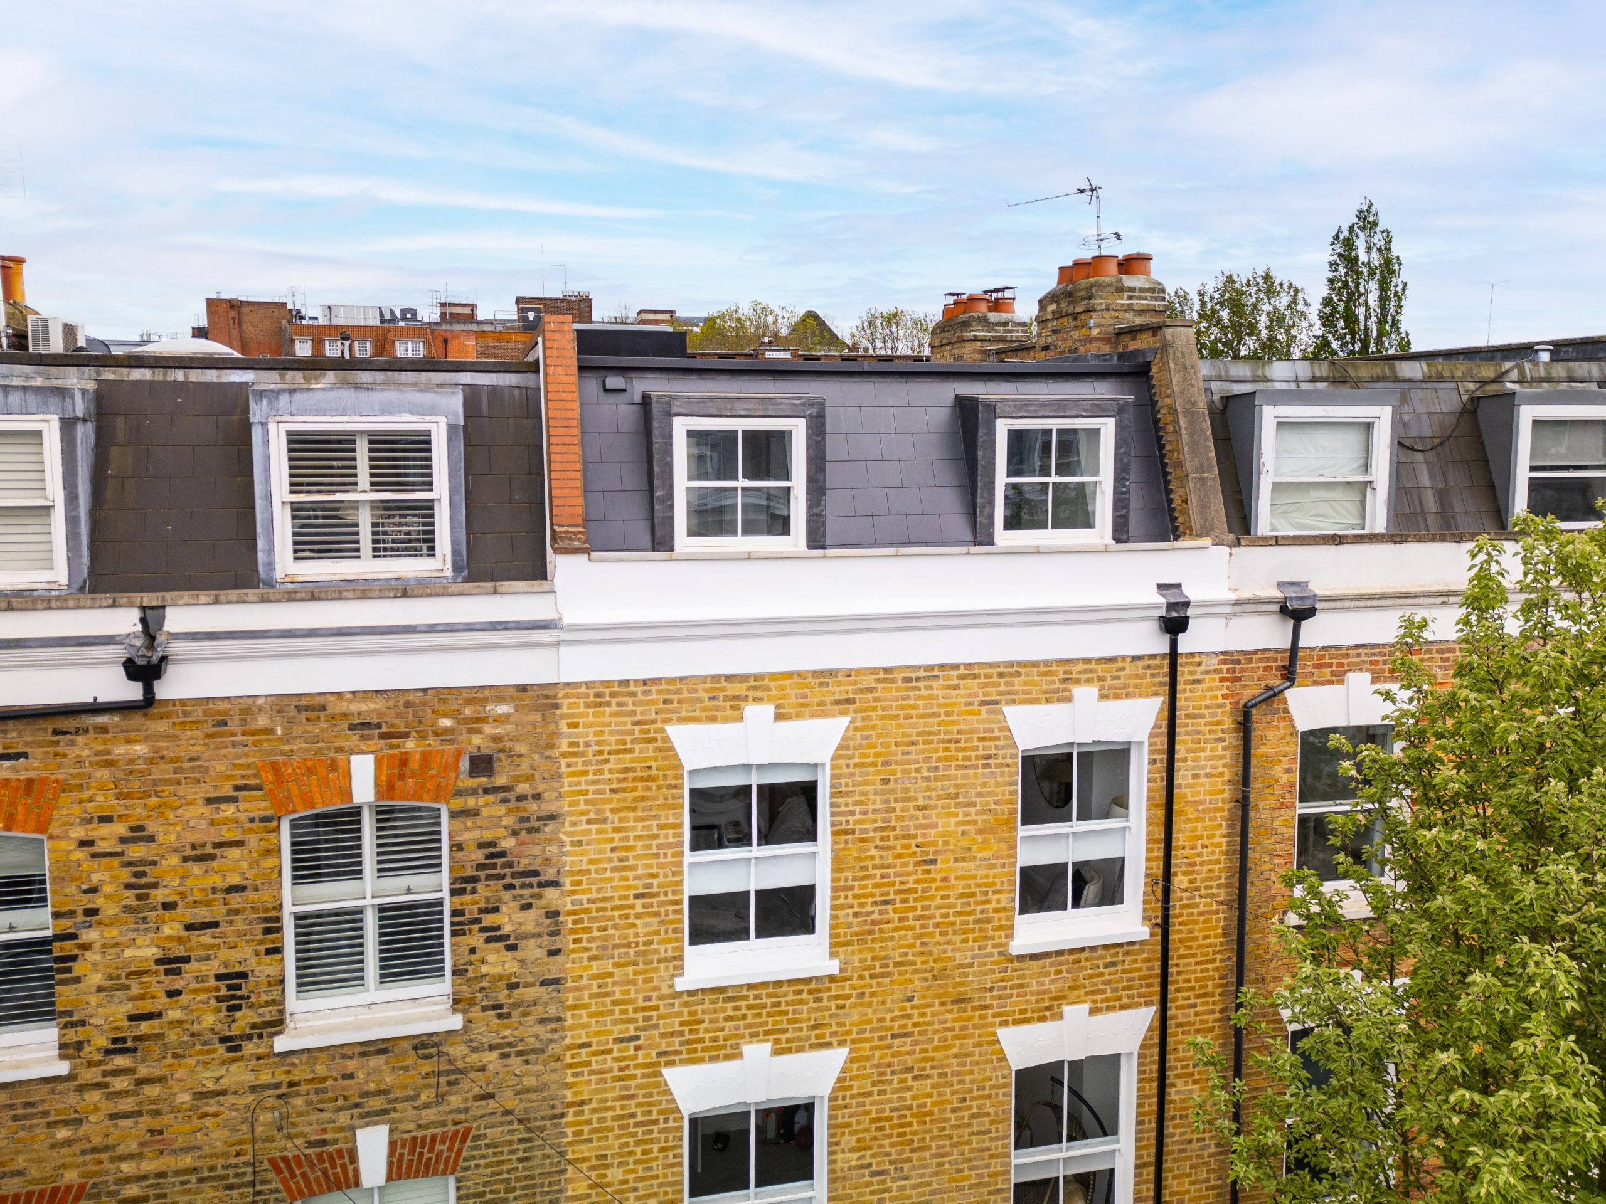
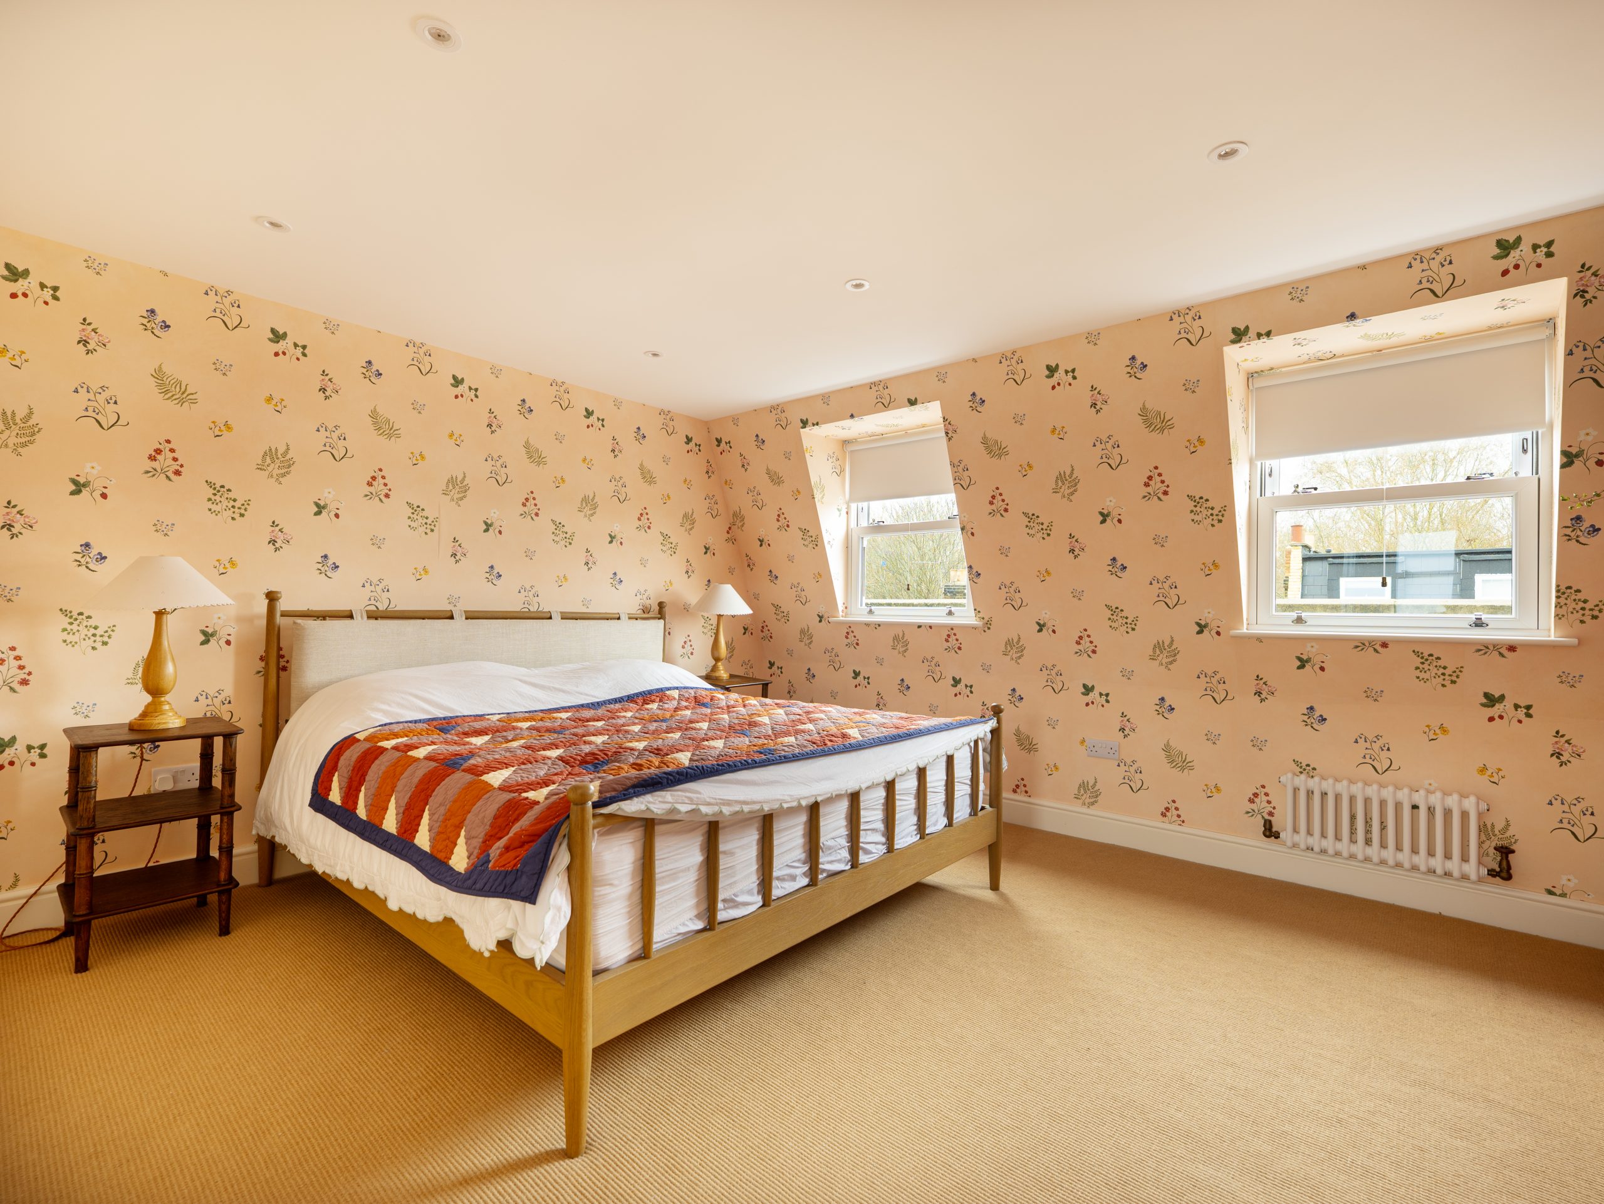
We’re a London-based design and build company specialising in loft conversions, basement conversions, and home extensions. Transform unused spaces into a Mansard loft conversion, giving you maximum space within your loft extension.
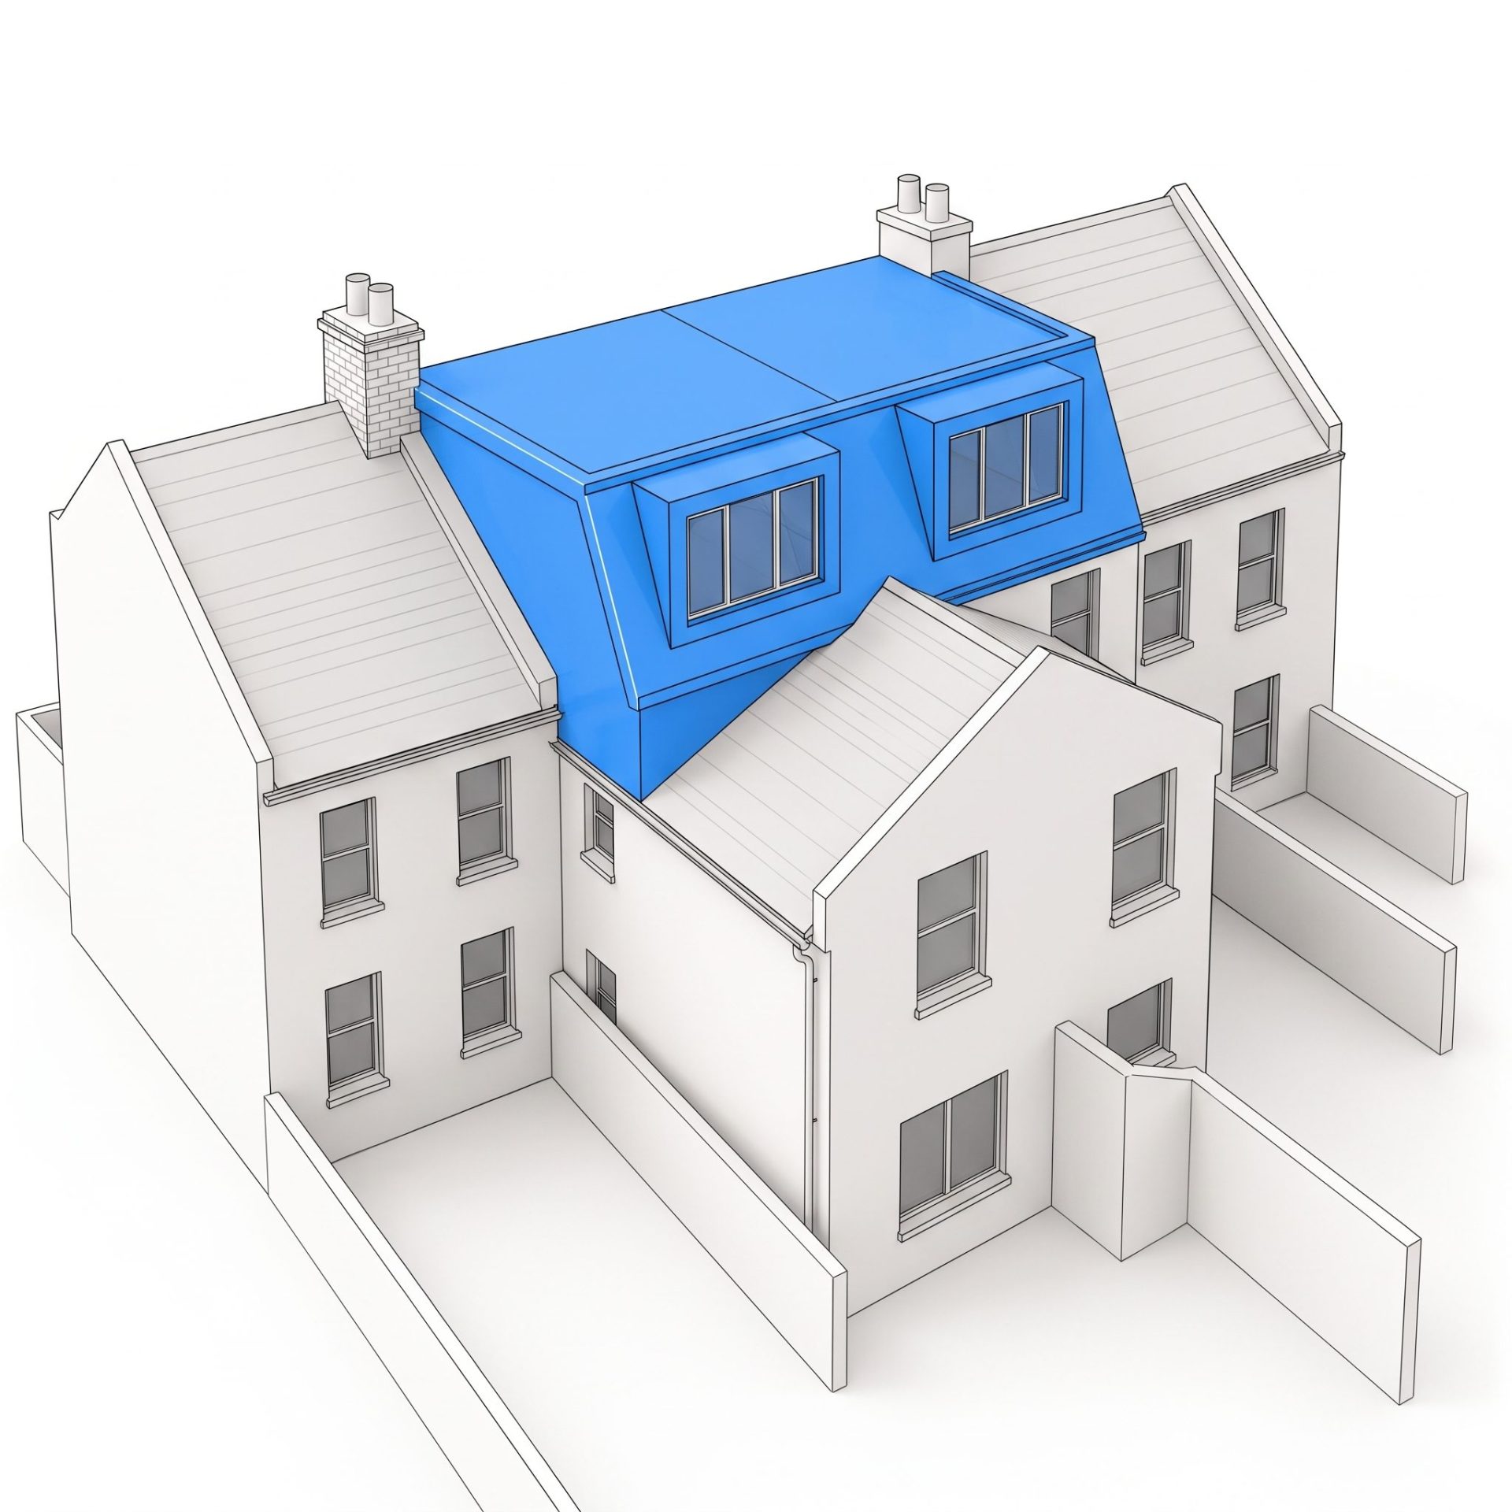
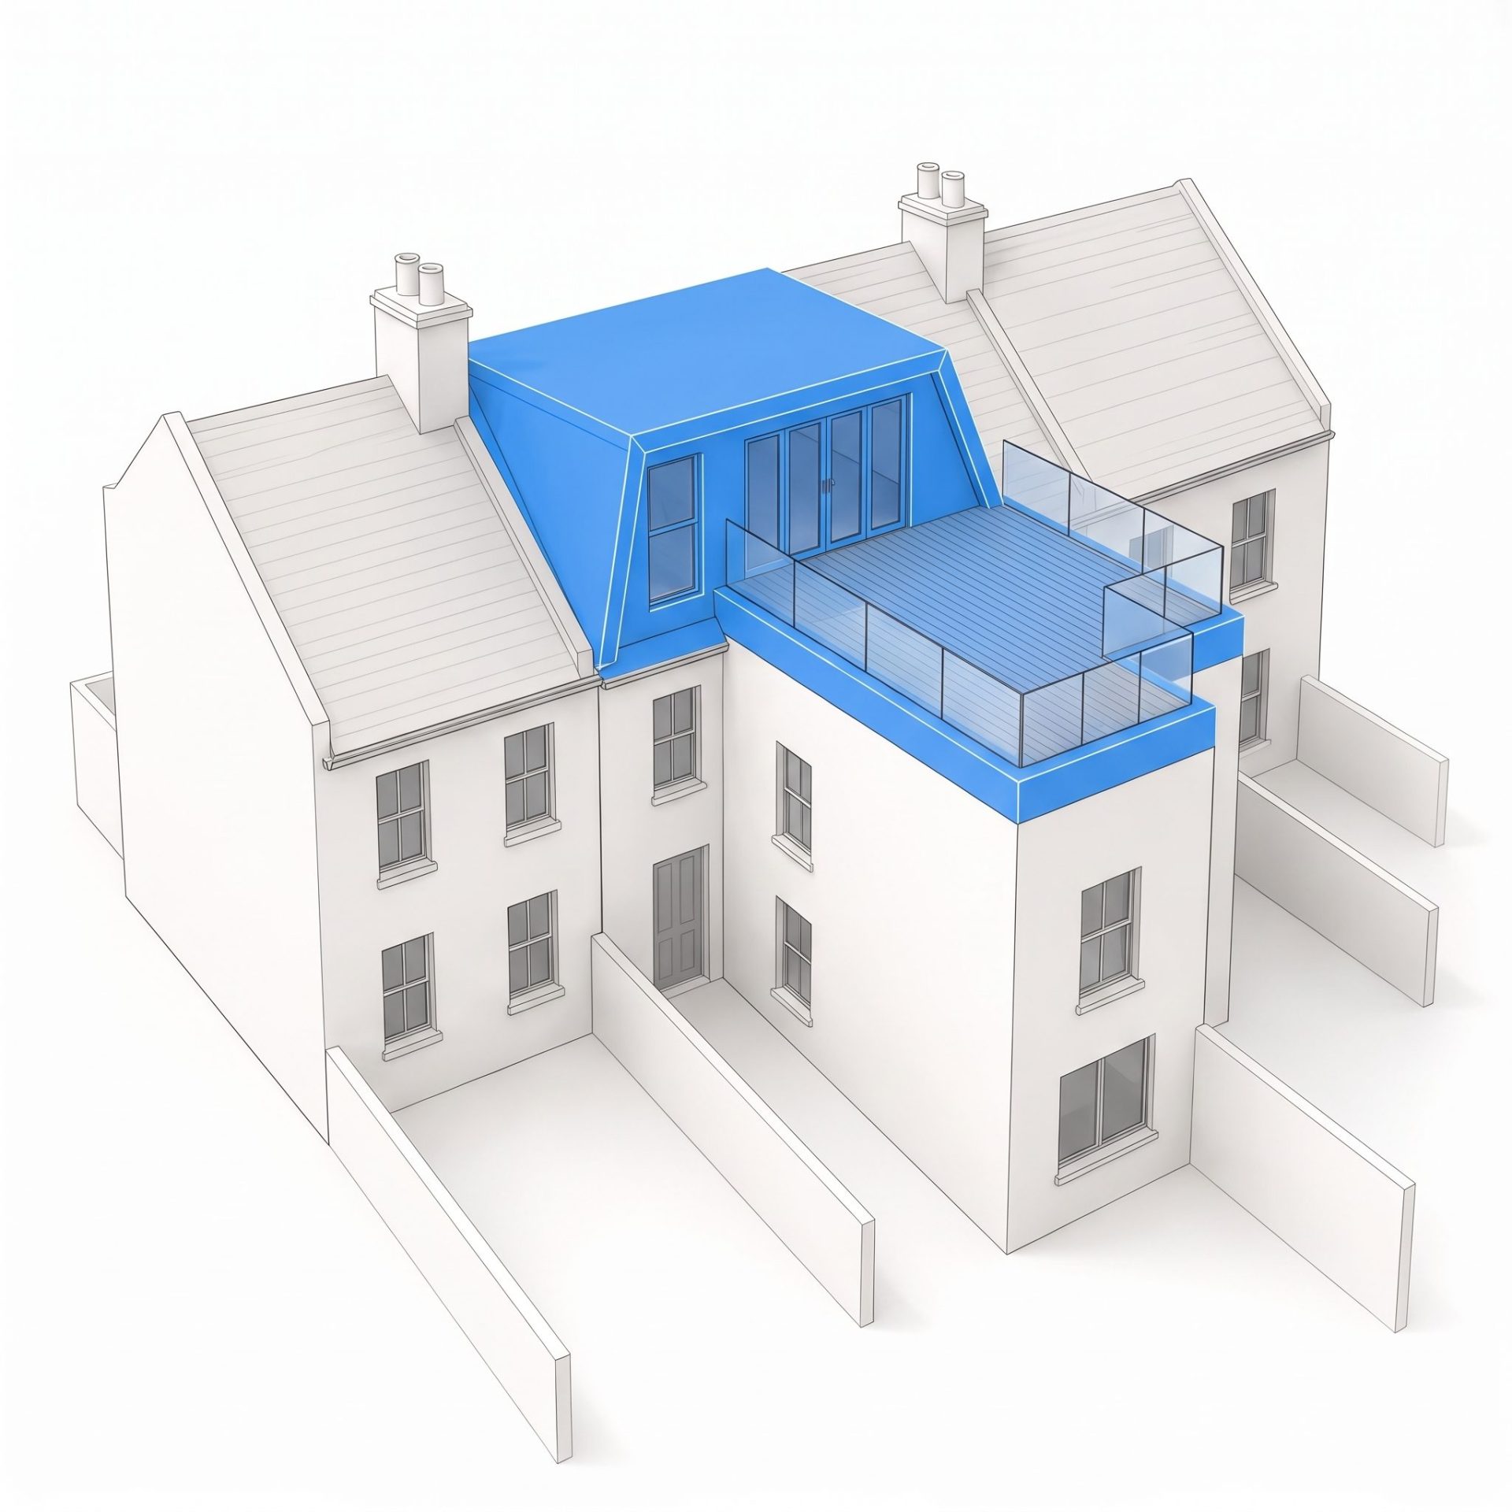
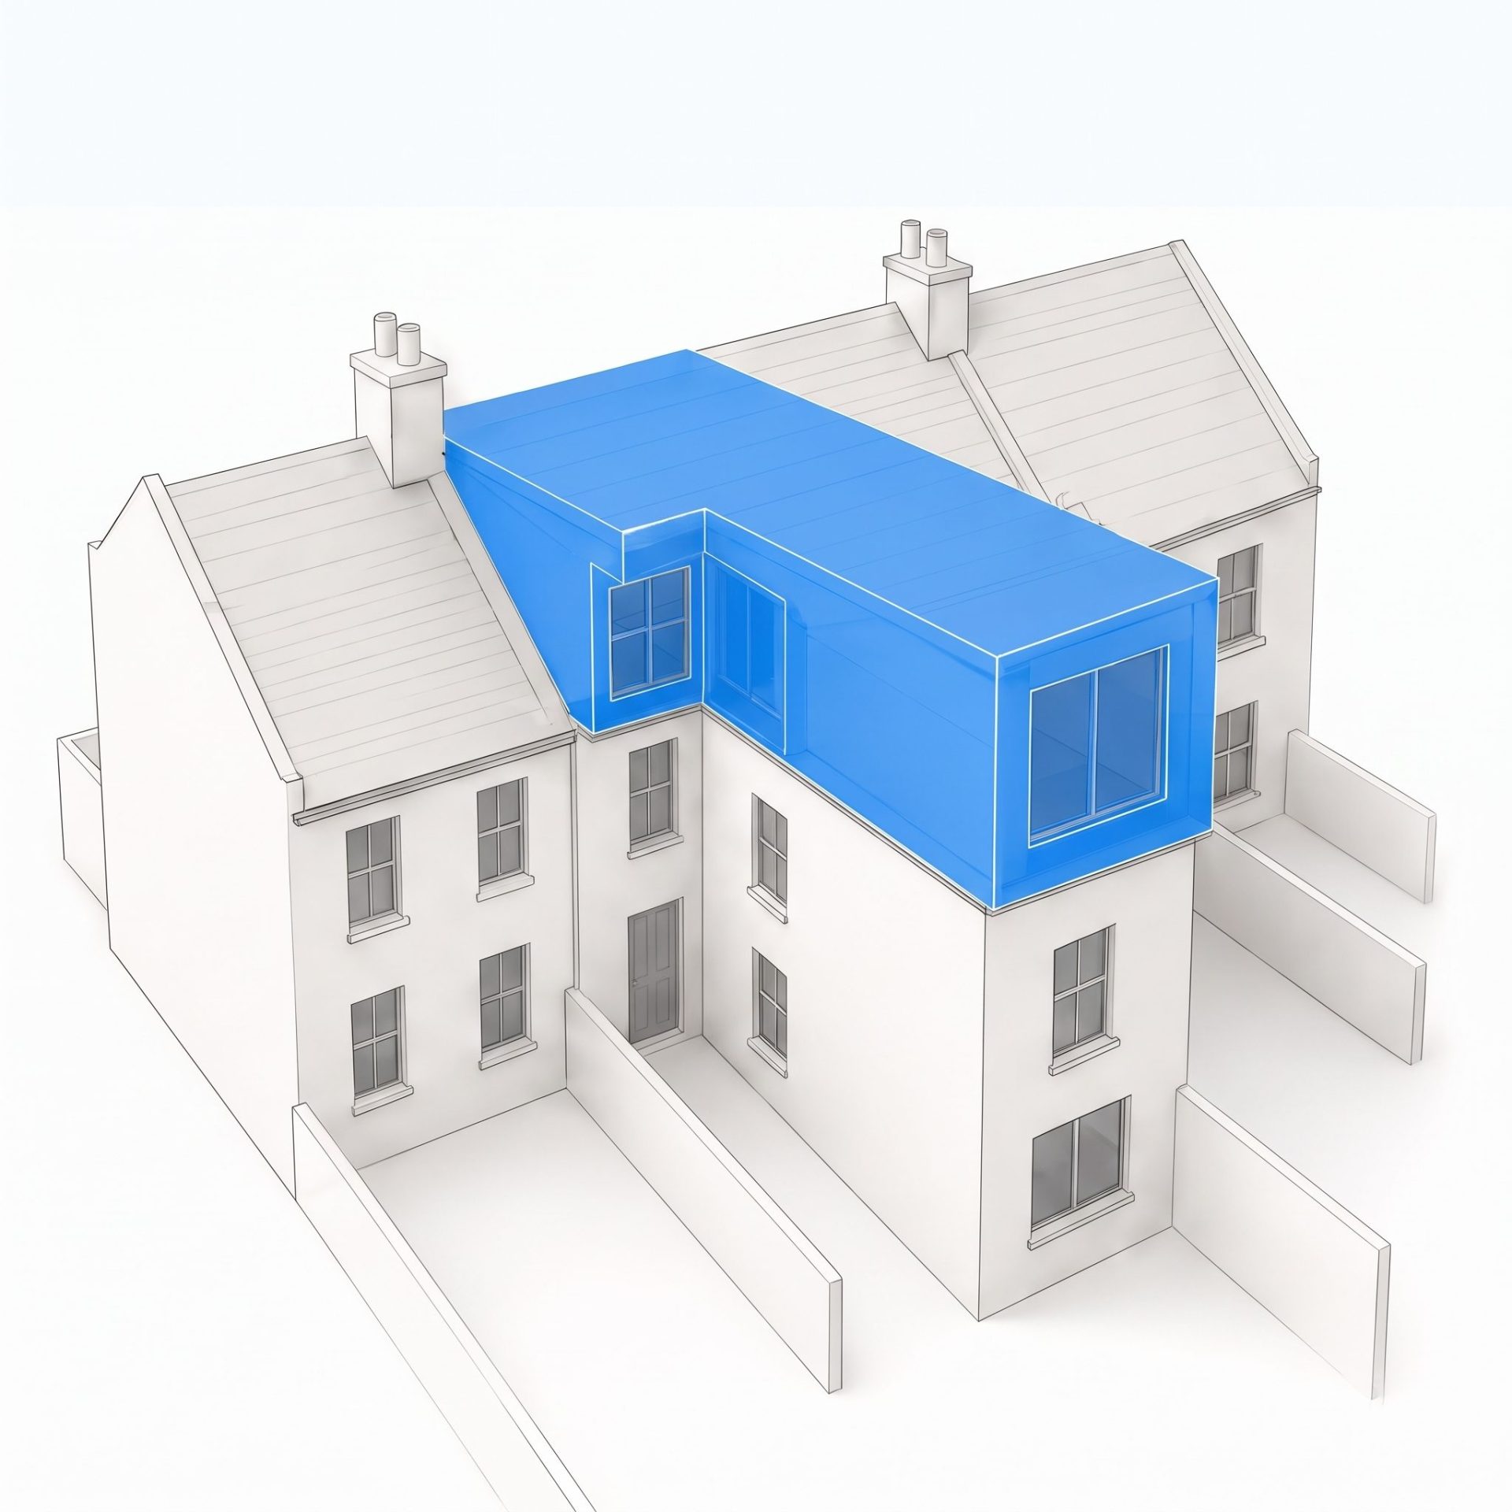
A mansard loft conversion involves altering the shape of the roof, typically creating a flat roof with a steep rear wall to significantly increase both floor space and headroom.
Mansard conversions are particularly popular across London, especially on terraced properties where homeowners want to create a substantial new living space that feels more like a full additional storey.
Advantages
- Creates a significant amount of additional floor space.
- Provides excellent headroom across most of the new room.
- Can accommodate larger bedrooms, bathrooms, home offices or even multiple rooms.
- Blends well with many traditional London properties when designed sympathetically.
Best suited for
- Terraced and period properties where maximising loft space is the priority.
- Homes where the existing roof shape provides limited usable space.
- Homeowners looking to create a larger, more substantial loft conversion.
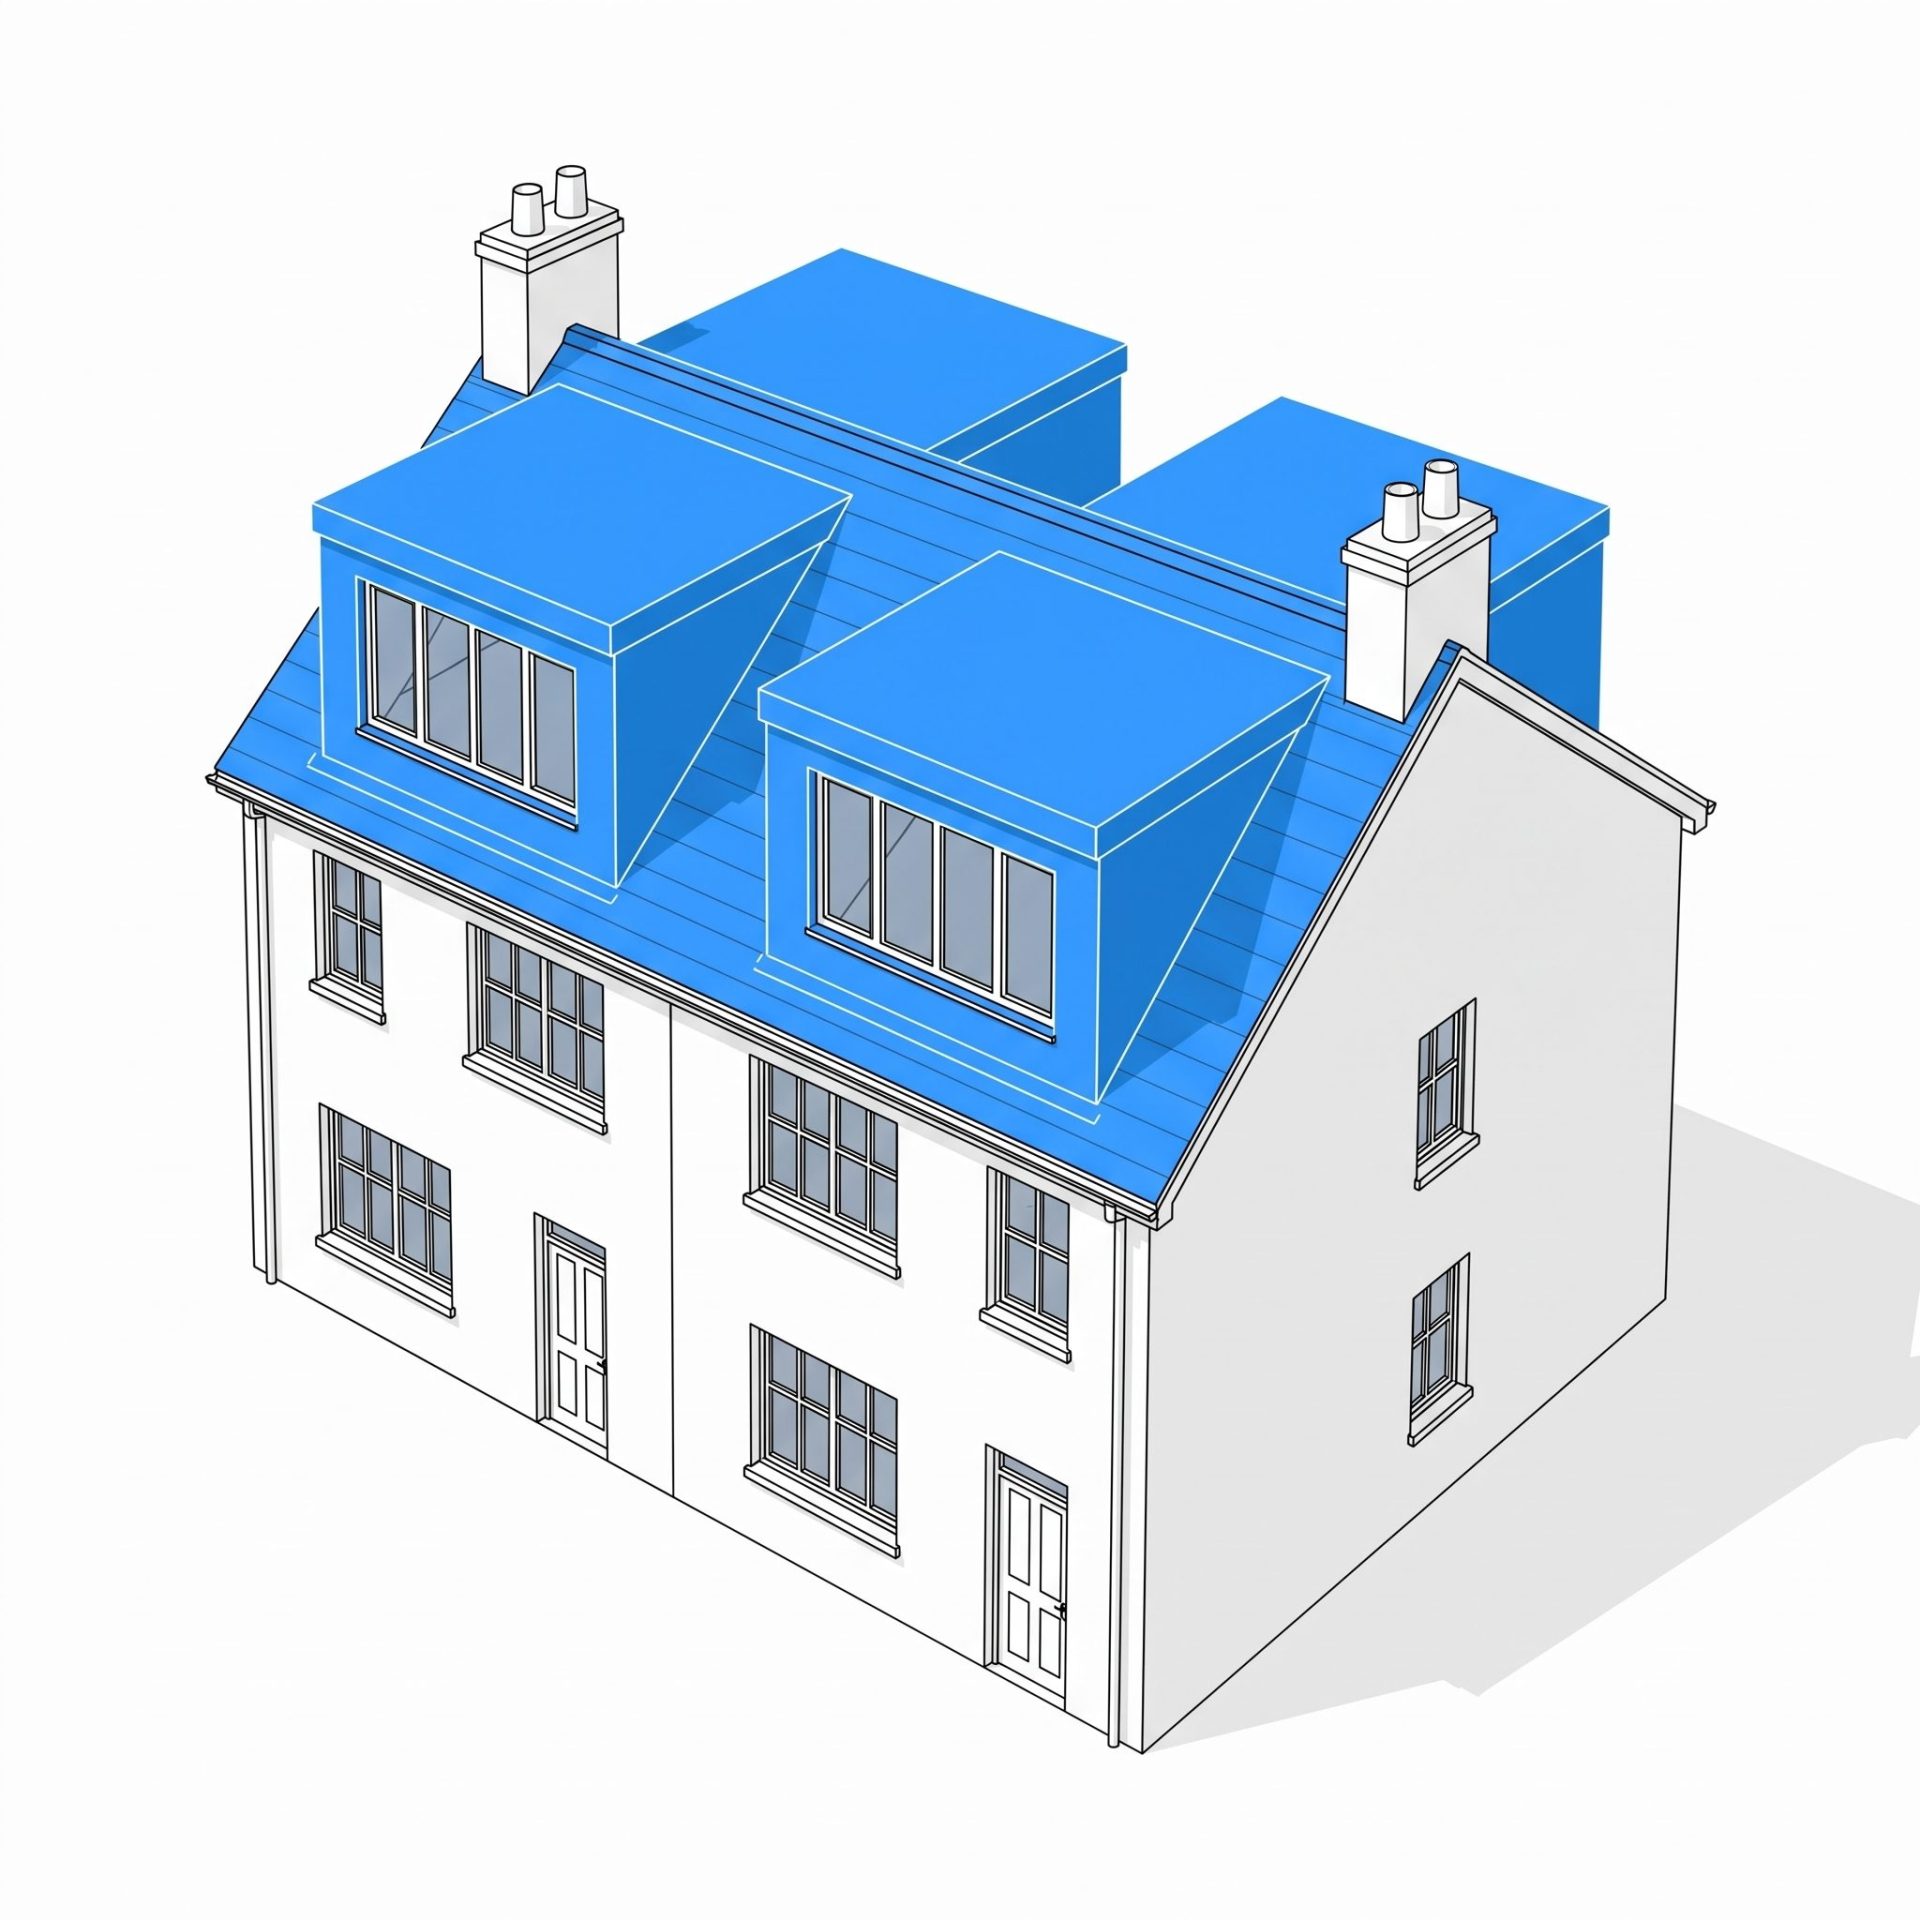
Unlike many standard dormer conversions, a mansard conversion will usually require planning permission due to the extent of the changes being made to the roof.