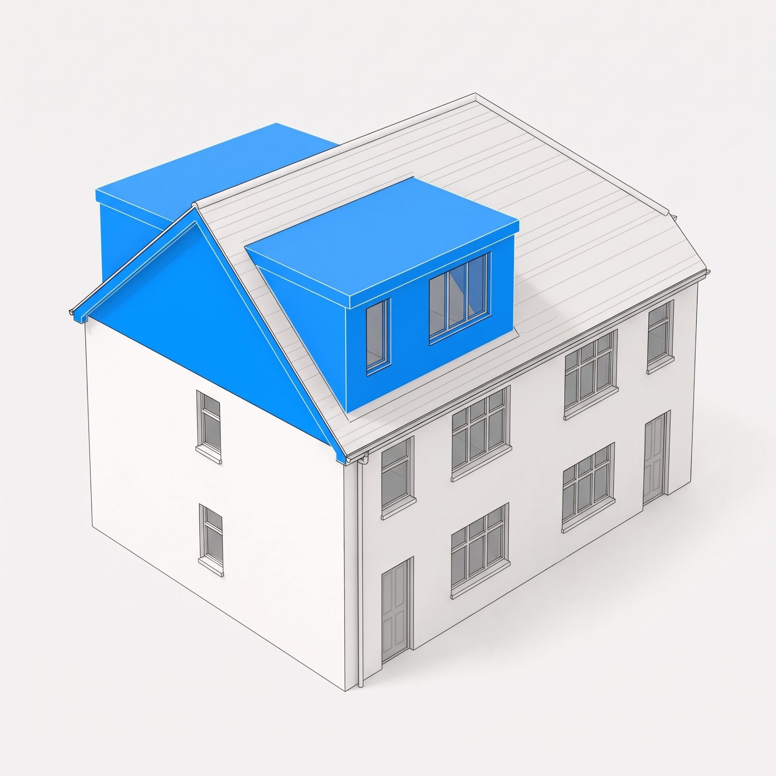
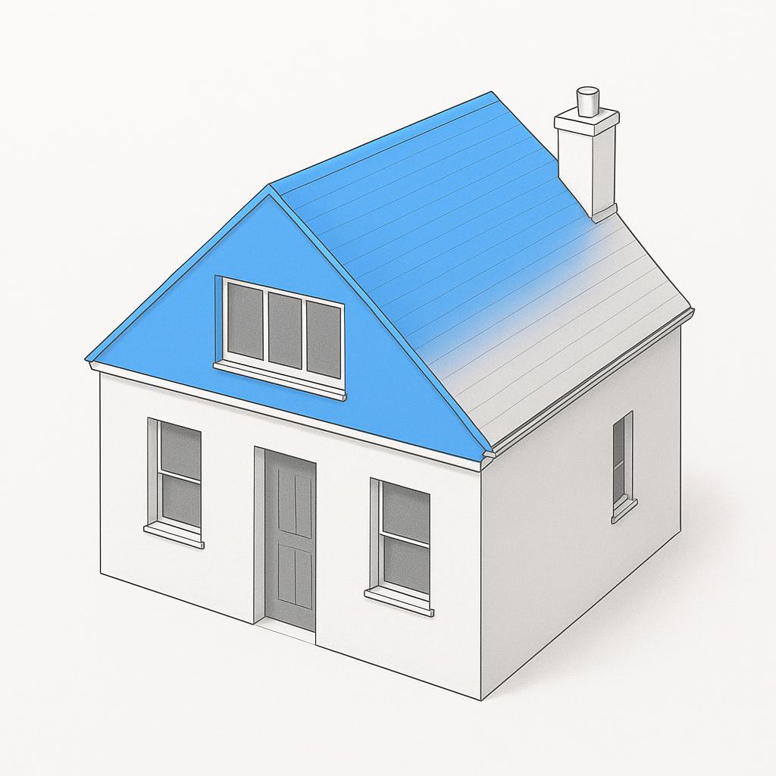
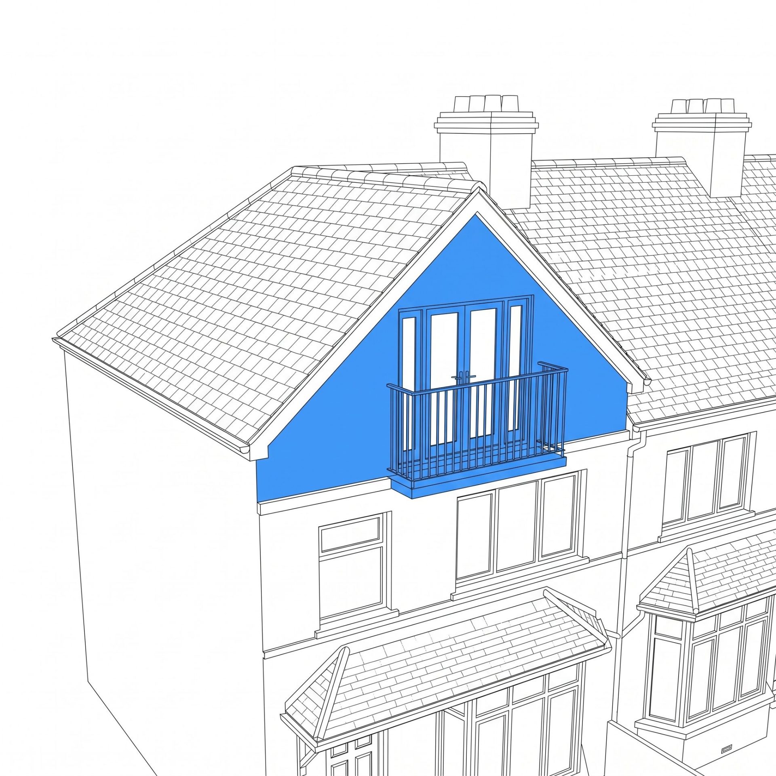
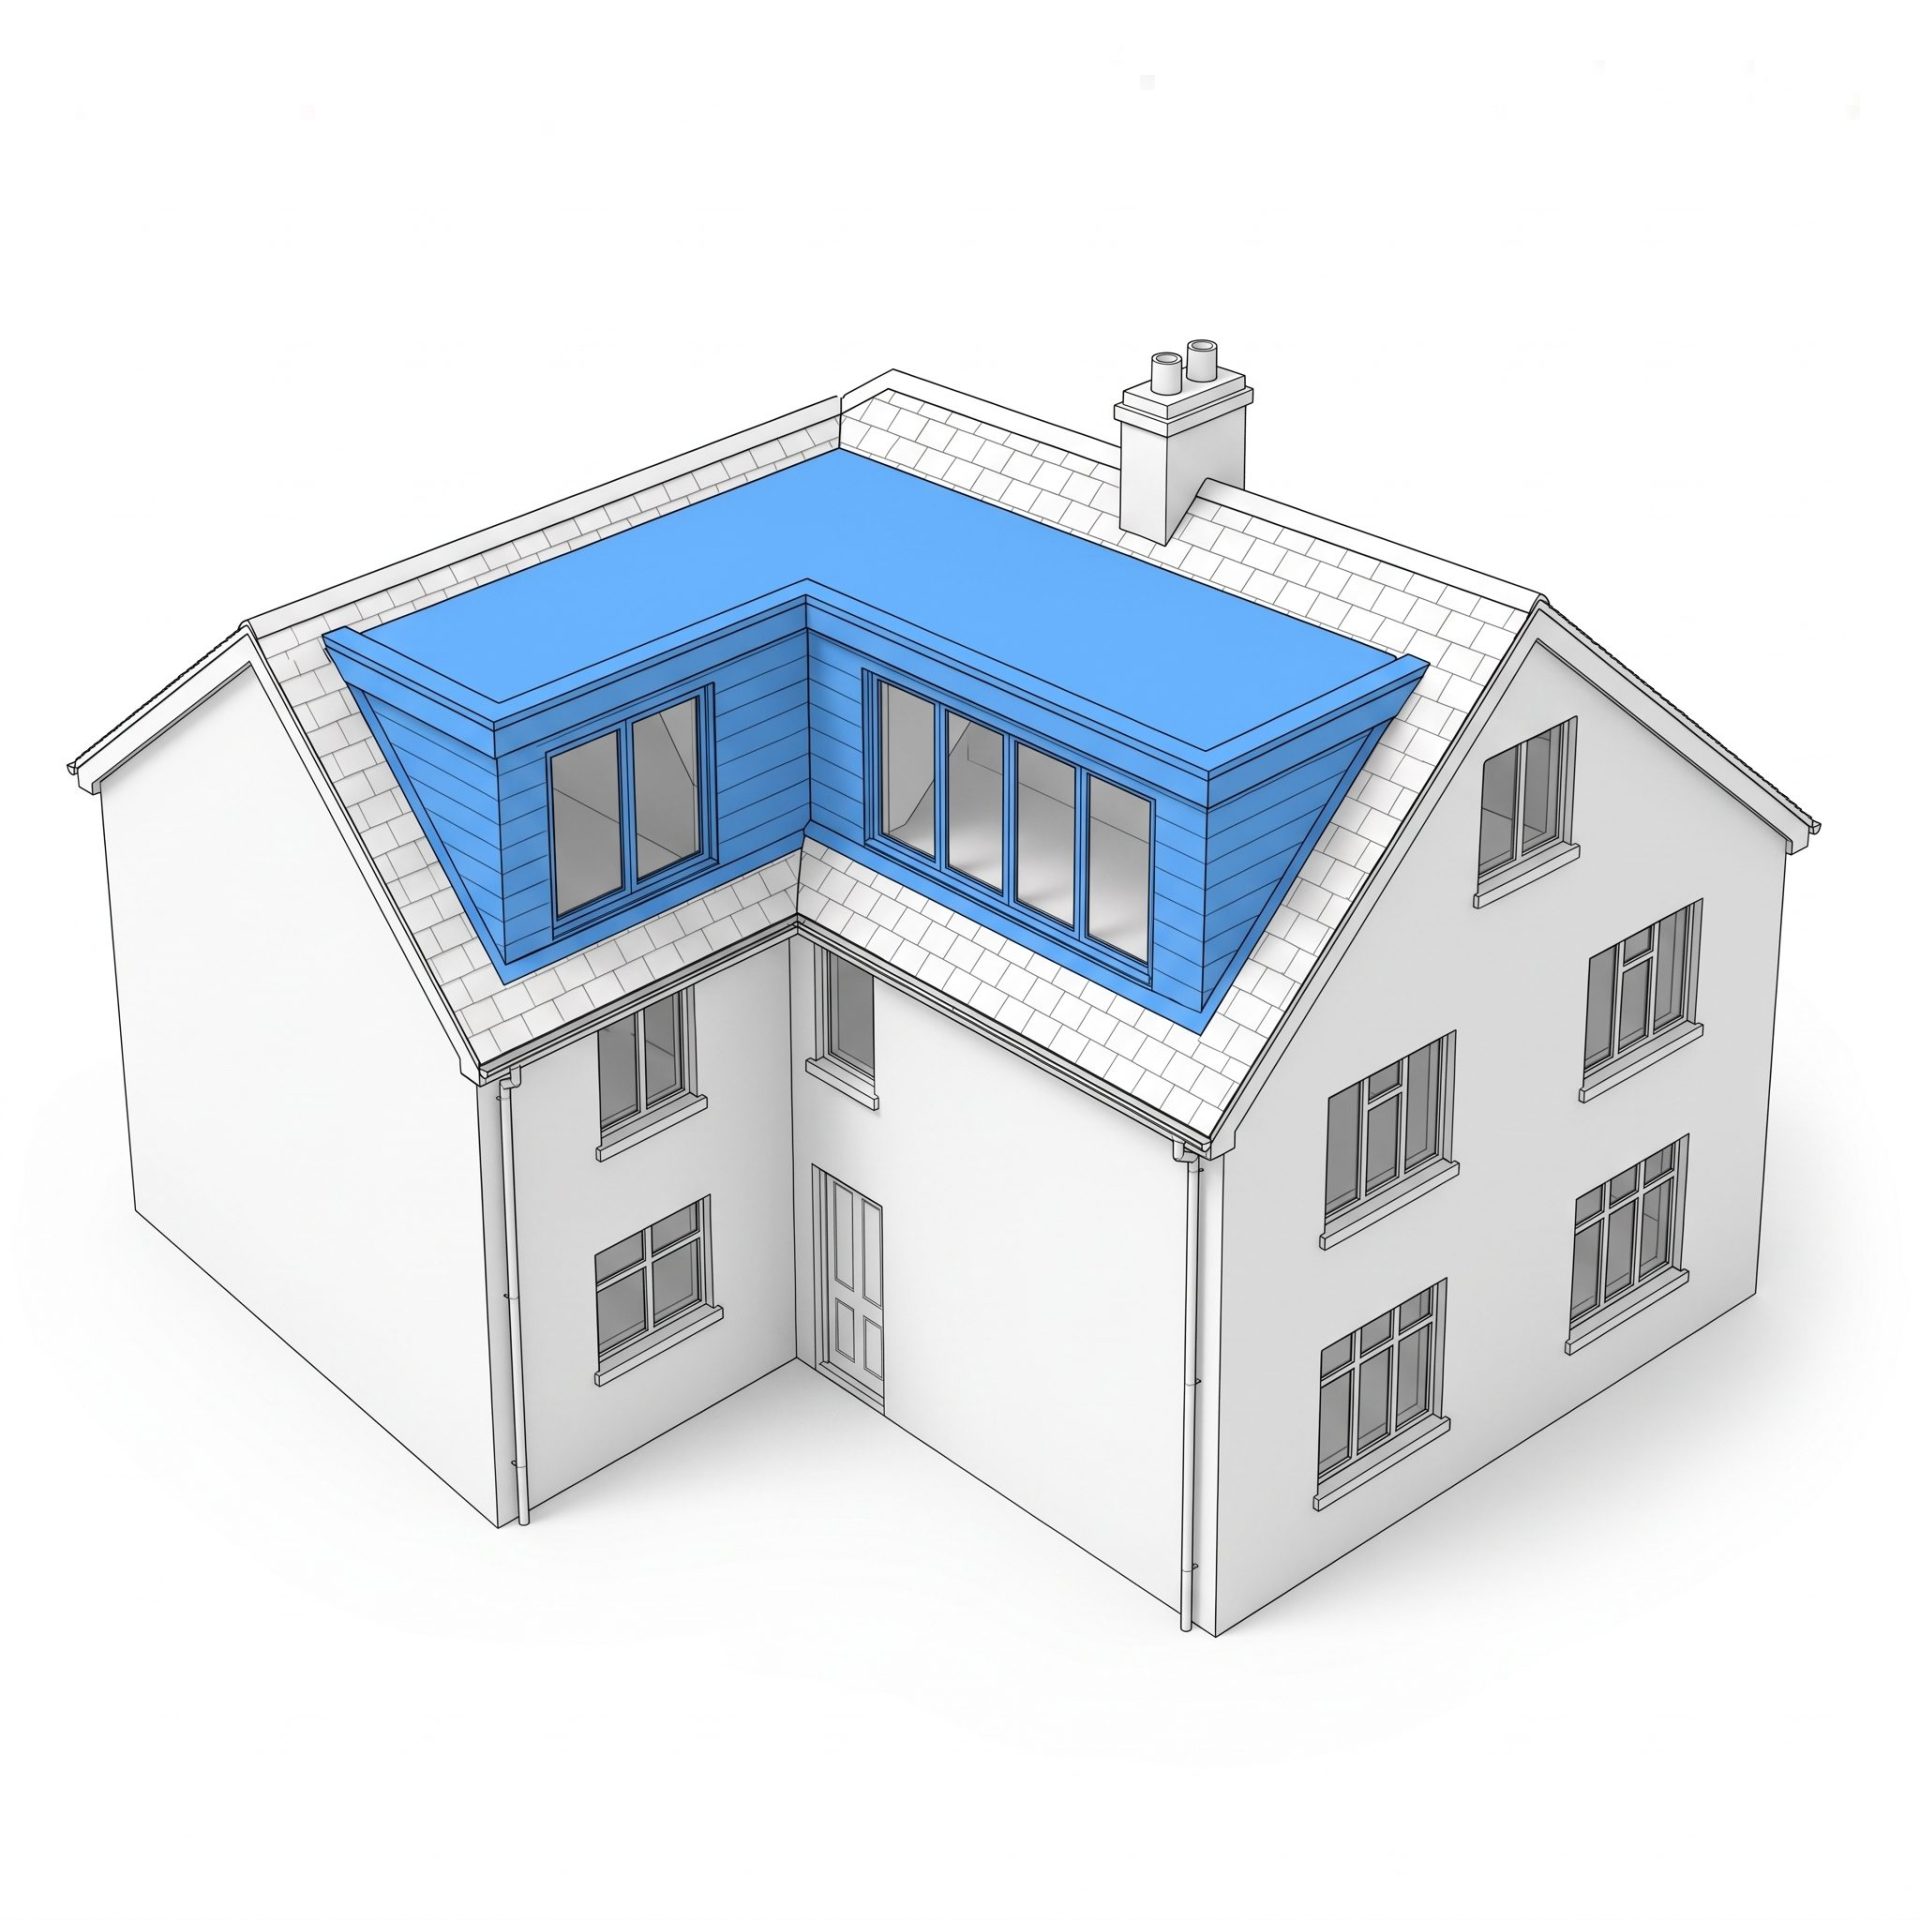
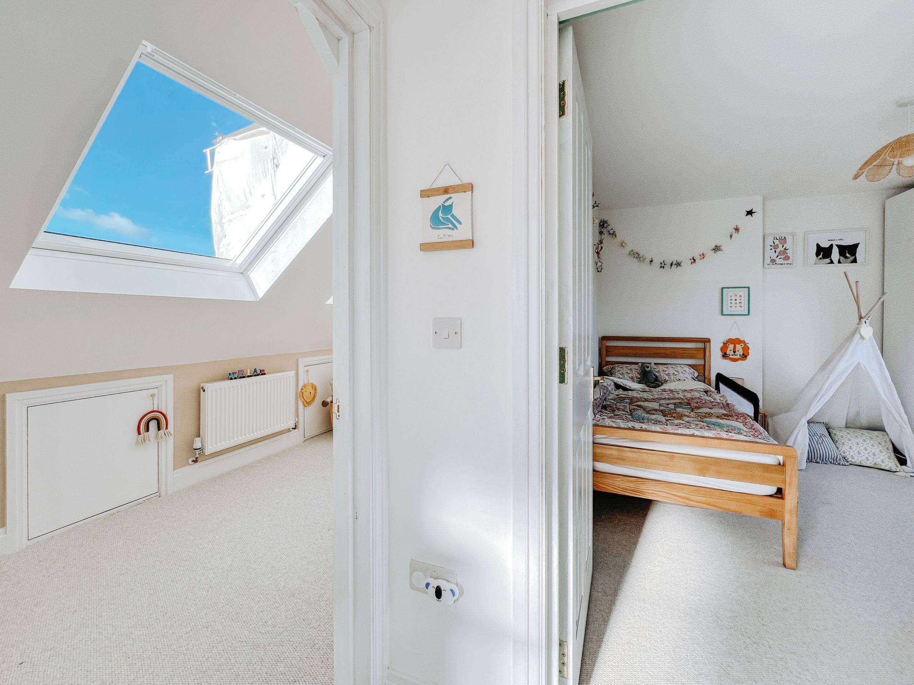
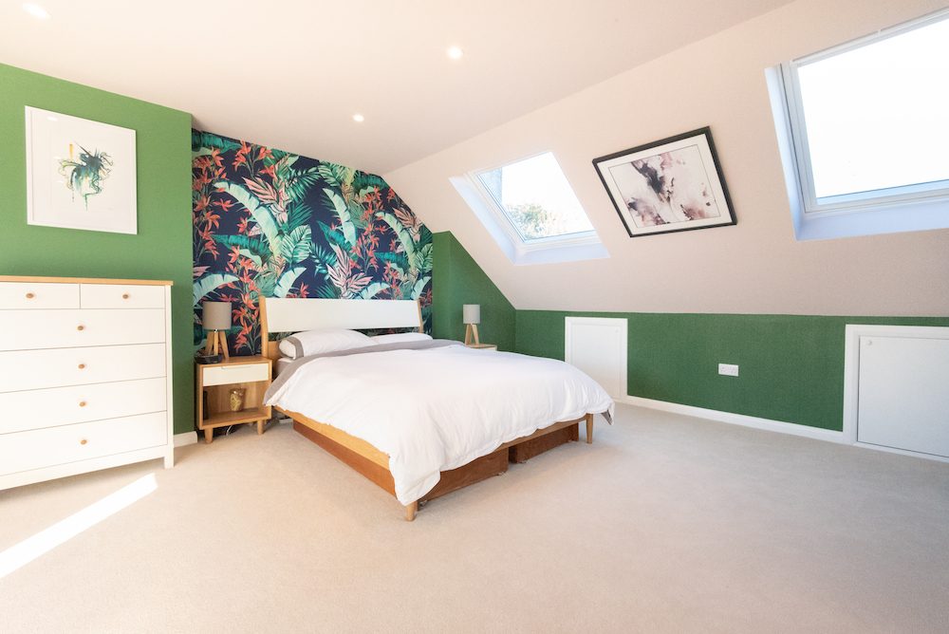
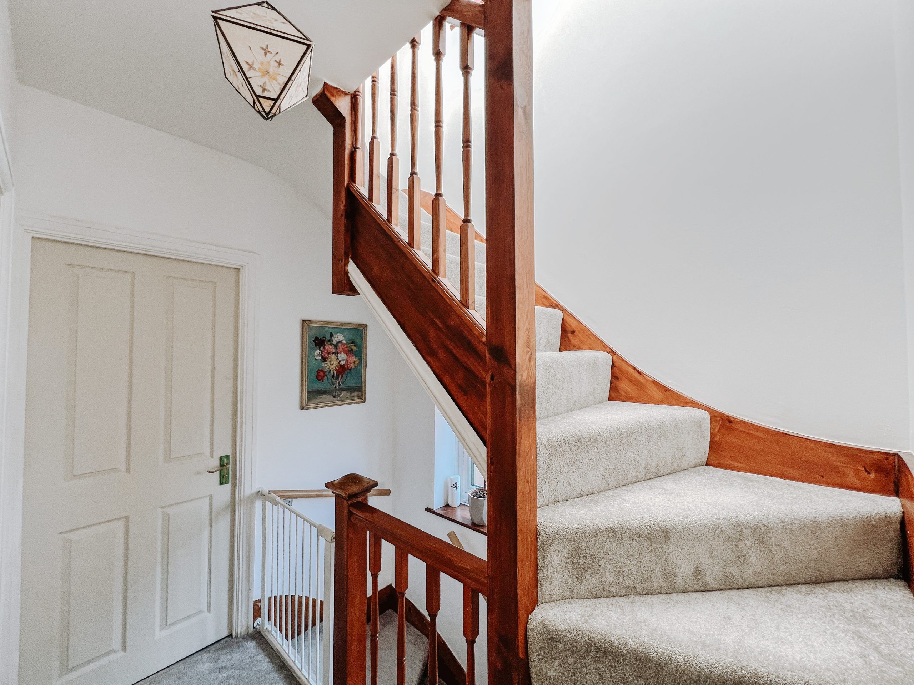
We design and build high-quality hip to gable loft conversions across London, helping homeowners make better use of the space already within their property. From initial design through to construction, our team manages the process from start to finish.
A hip-to-gable loft conversion works by extending the sloping side of an existing hipped roof outwards to form a vertical gable wall. This creates a much larger internal loft area, improving both headroom and usable floor space.
These loft conversions are especially popular on semi-detached and detached homes where the existing roof shape limits the amount of practical loft space available.
Advantages
- Creates significantly more usable floor space within the loft.
- Improves headroom and makes the room easier to furnish.
- Can be combined with a rear dormer for even more space.
- Ideal for creating bedrooms, bathrooms, offices or larger master suites.
Best suited for
- Semi-detached and detached properties with a hipped roof.
- Homes where the existing loft feels narrow or restricted.
- Homeowners looking to maximise the full width of their roof space.