Terraced House
Loft Conversion

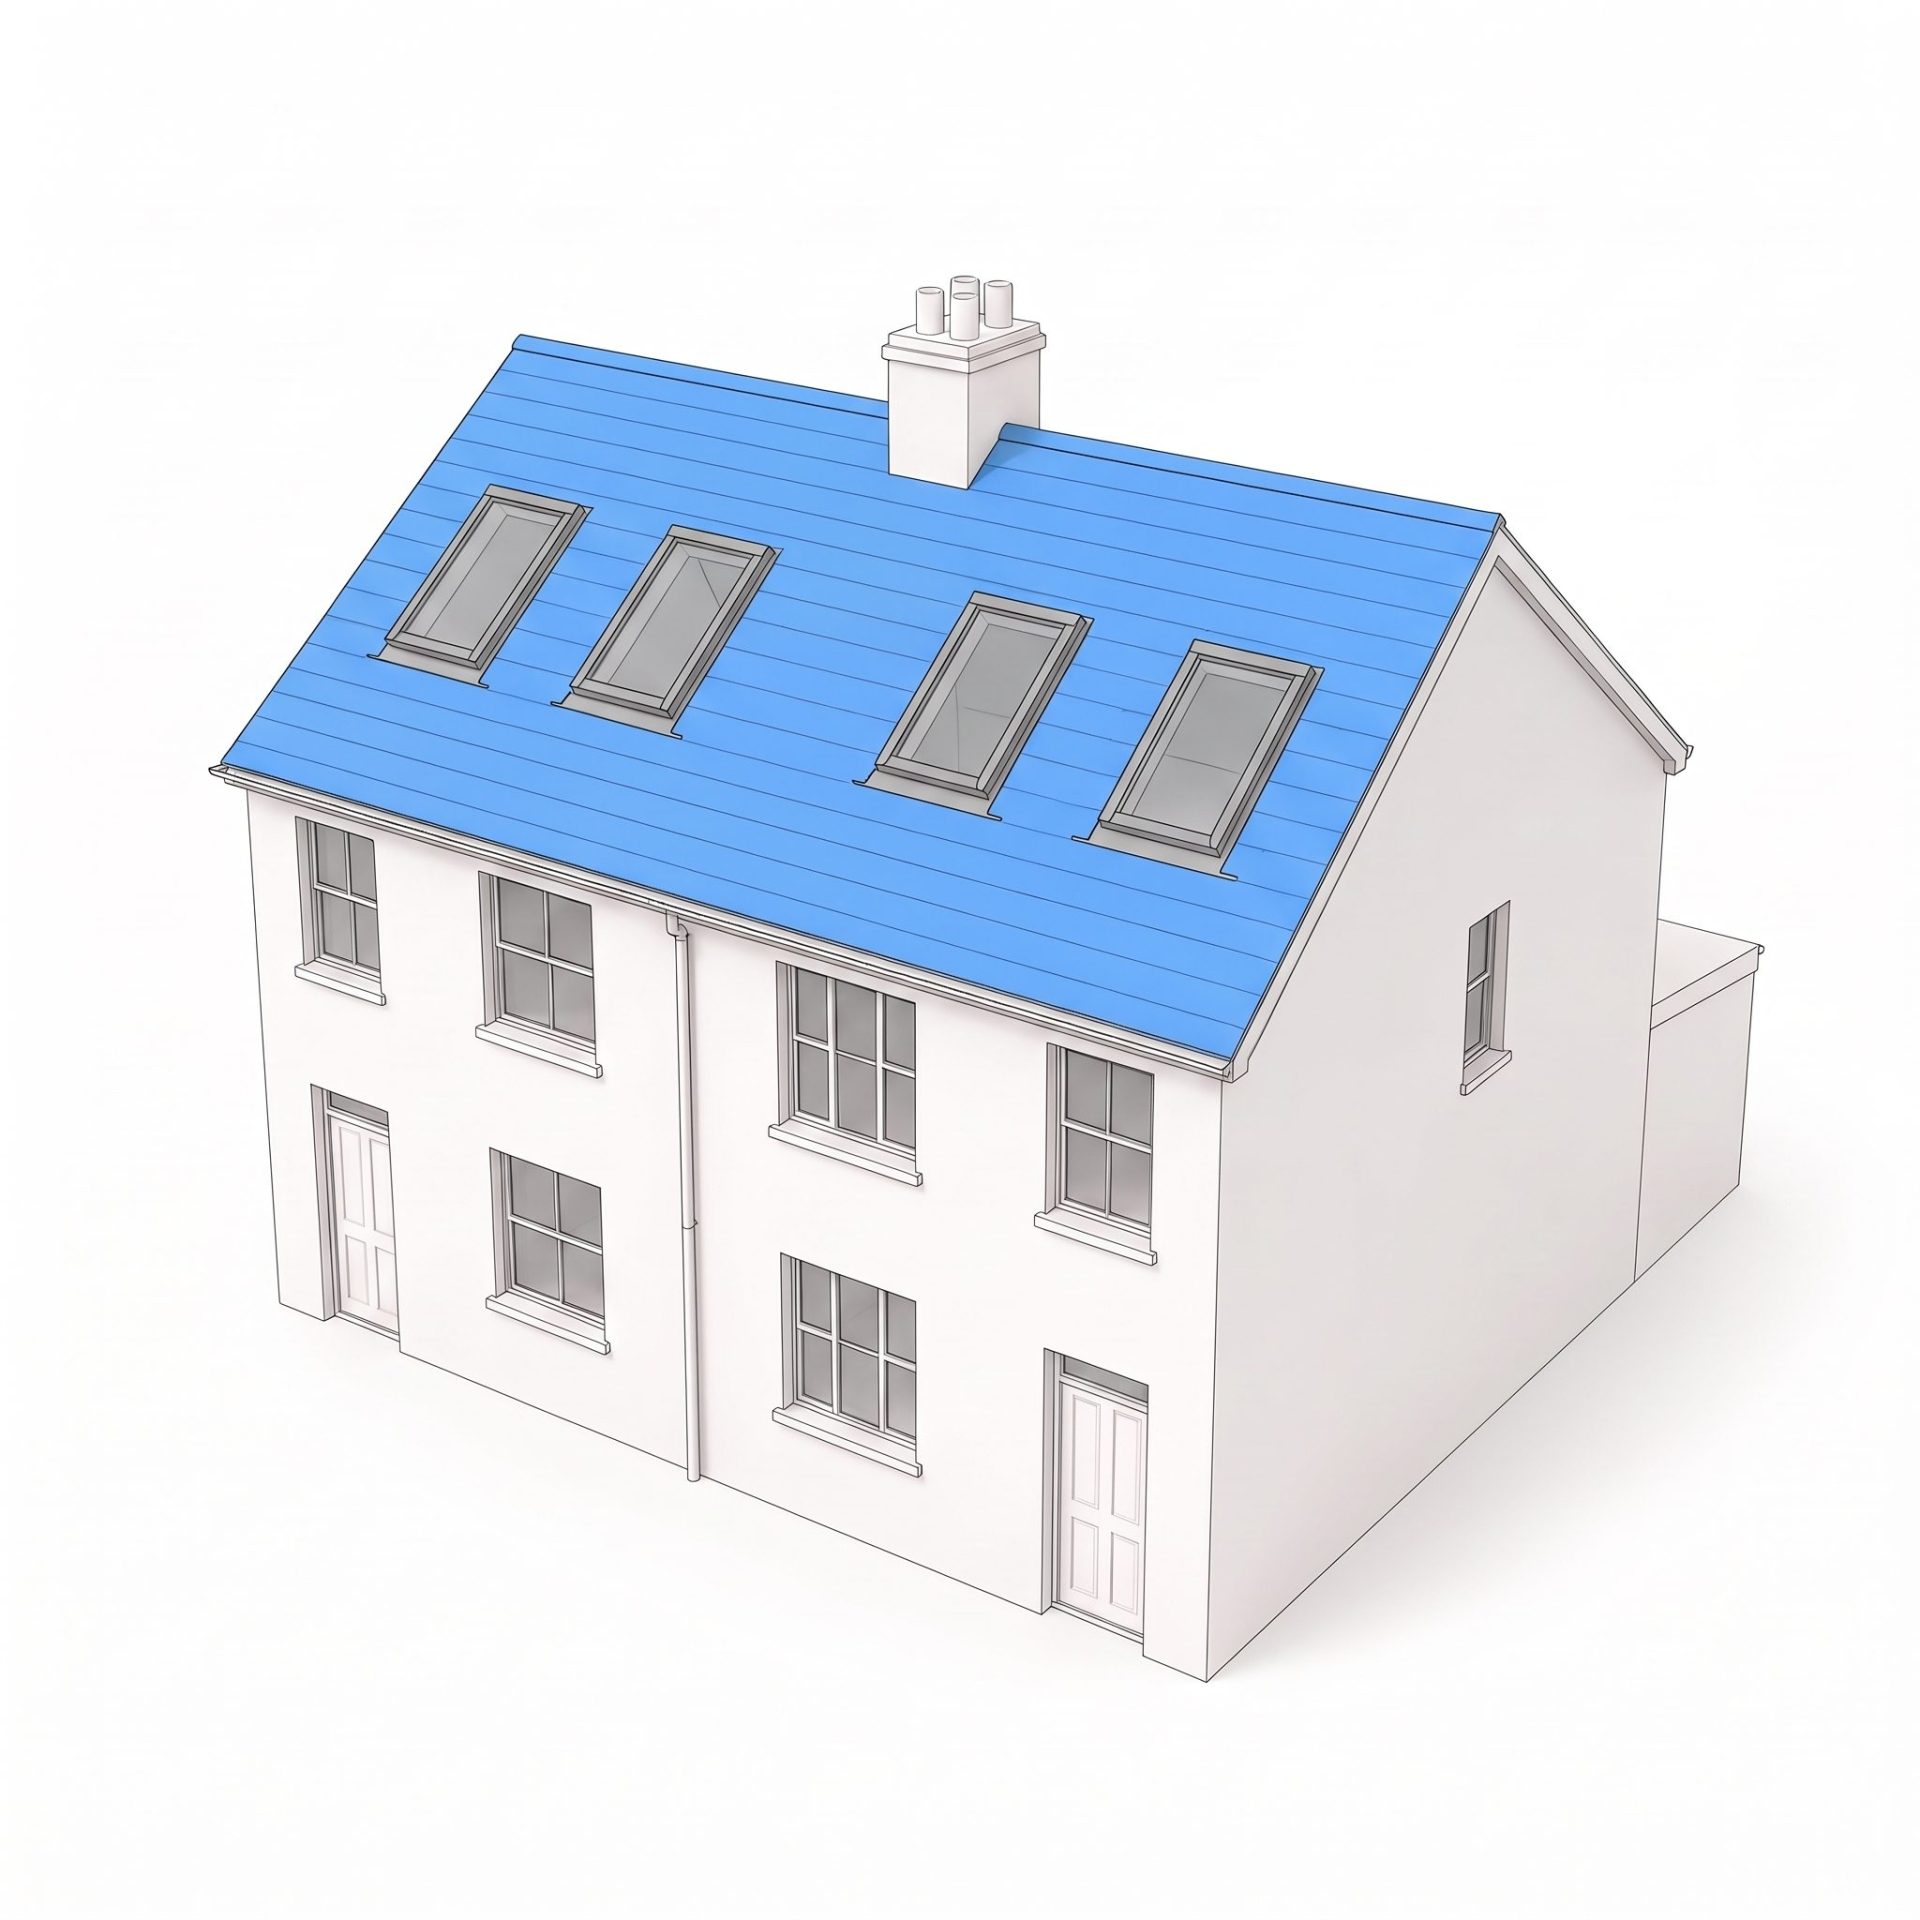
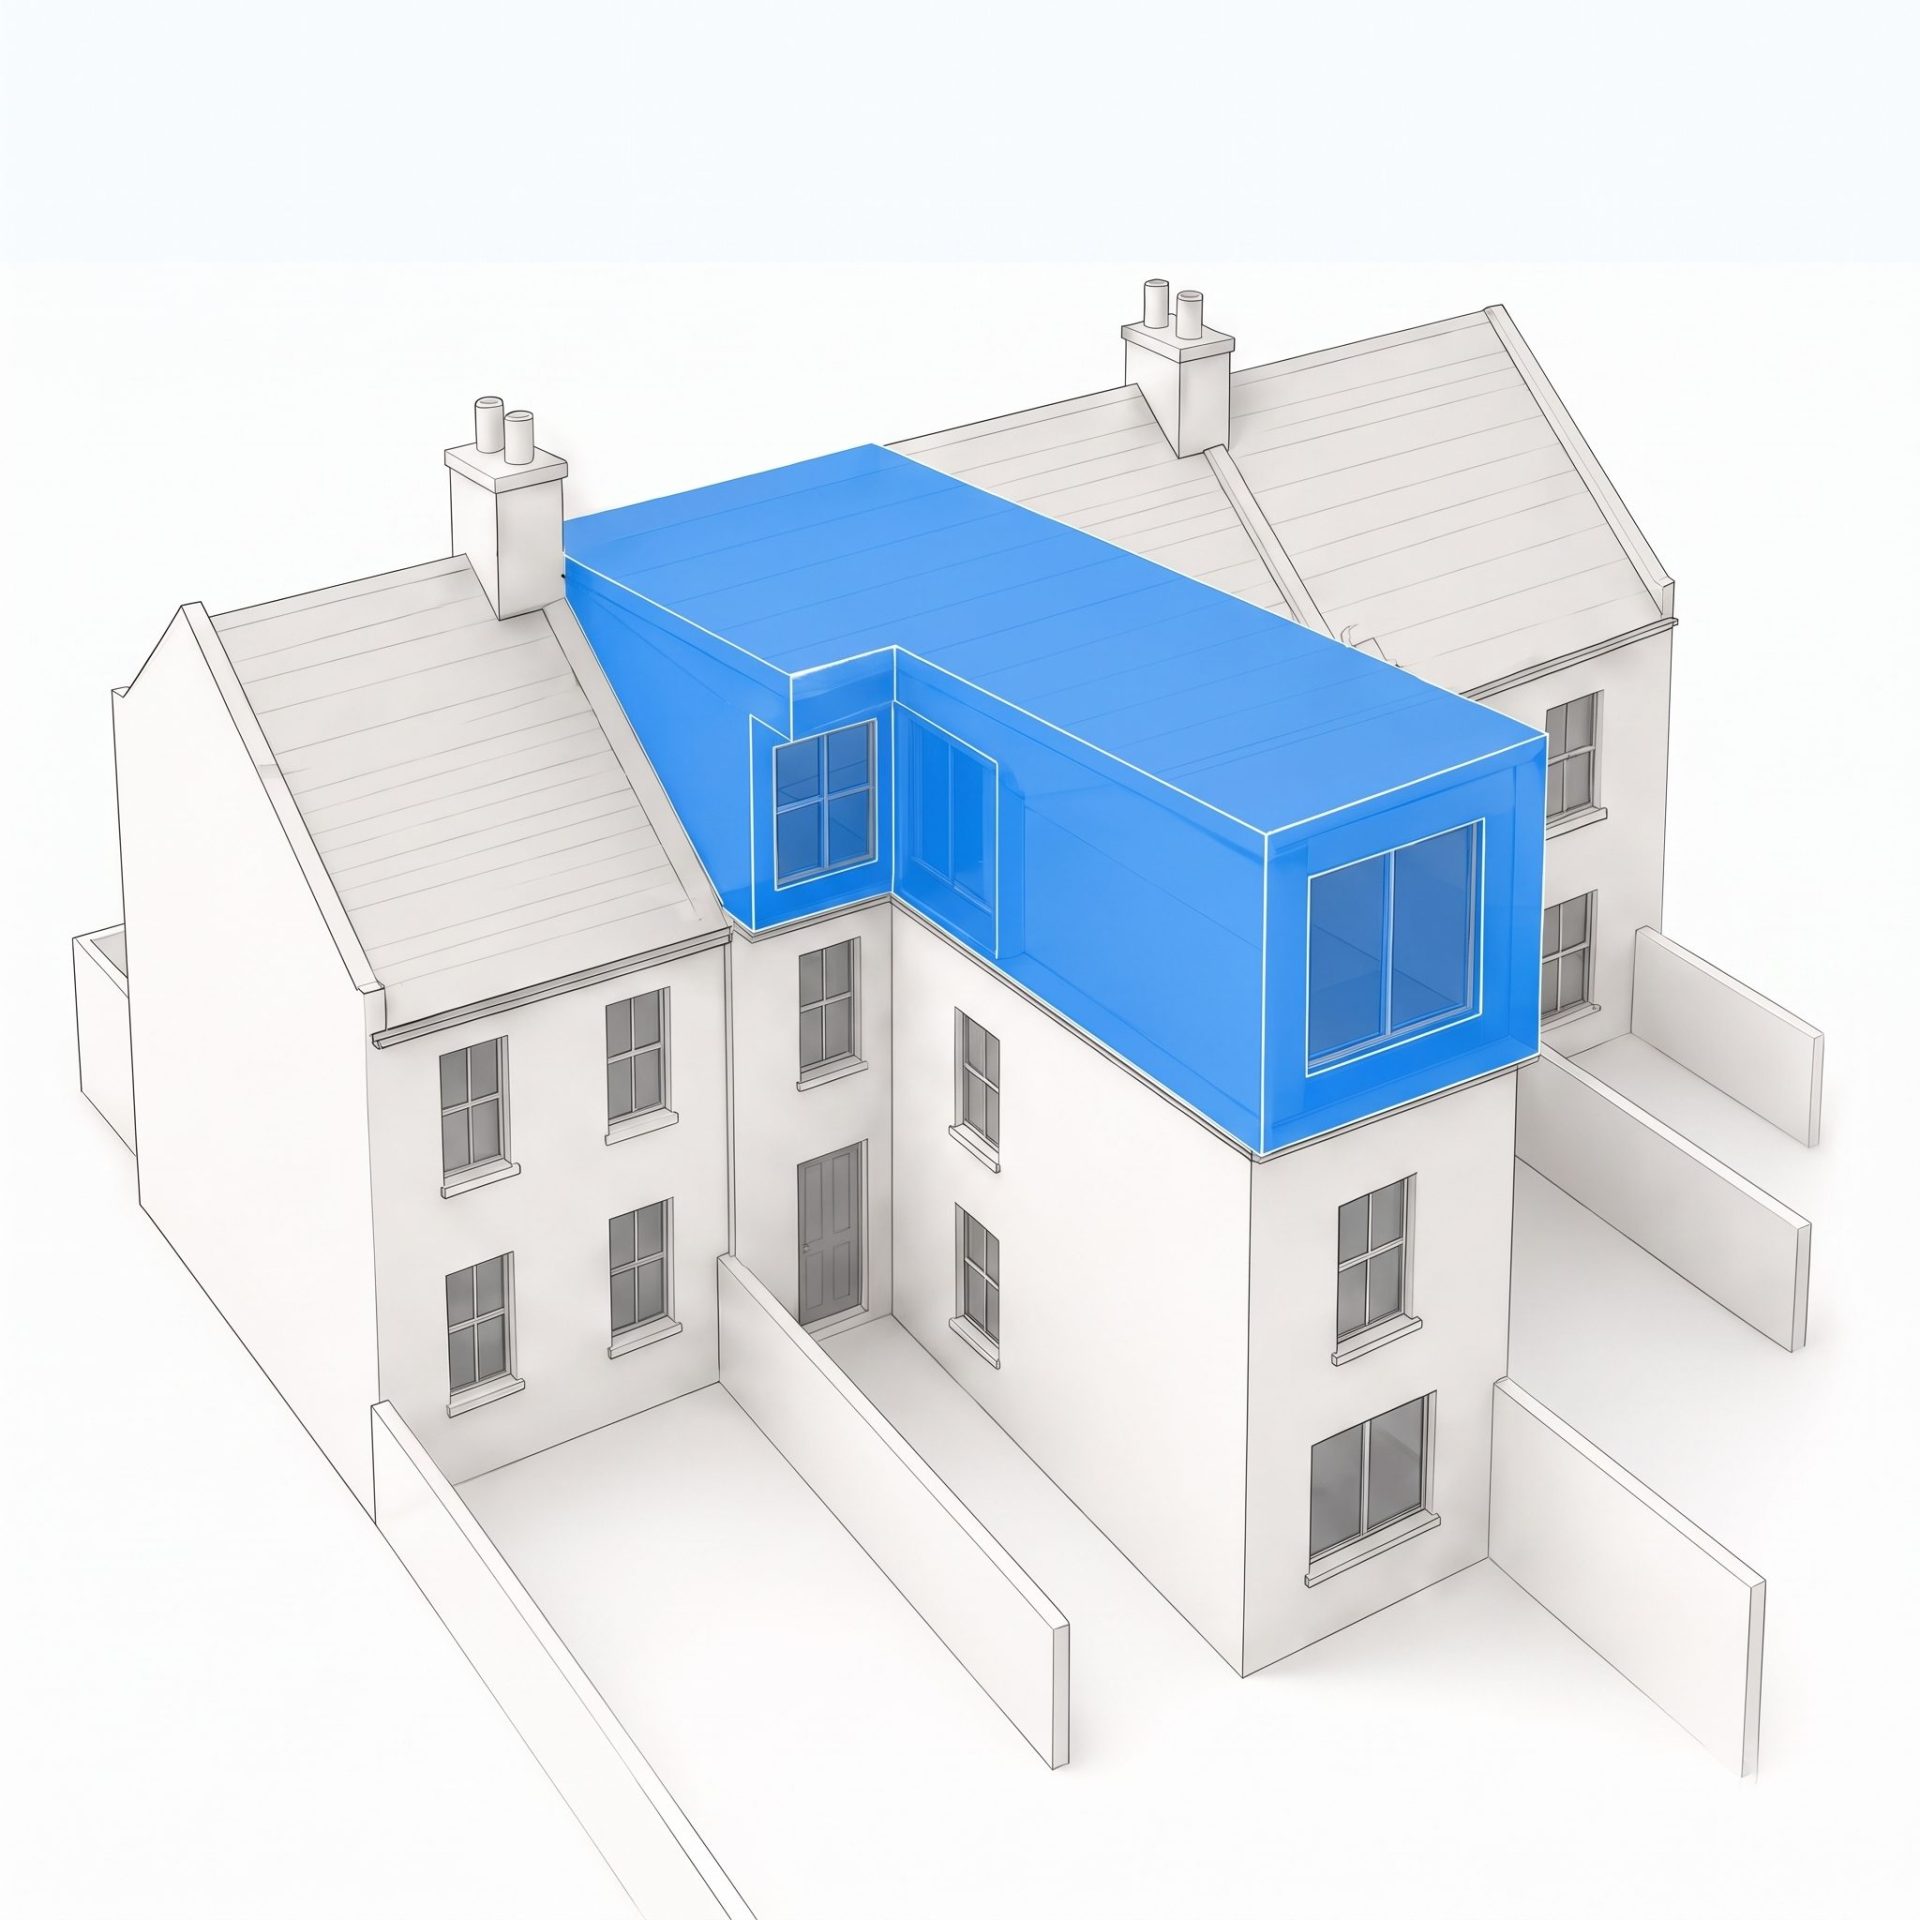
For terraced houses, a loft conversion is often the most practical way to add meaningful space, particularly where extending outward into the garden isn’t an option or local planning constraints make ground-floor additions difficult. The two conversions that suit terraces best are dormers and mansards, and both work well within the typical proportions of a London terrace.

Dormer Loft Conversion

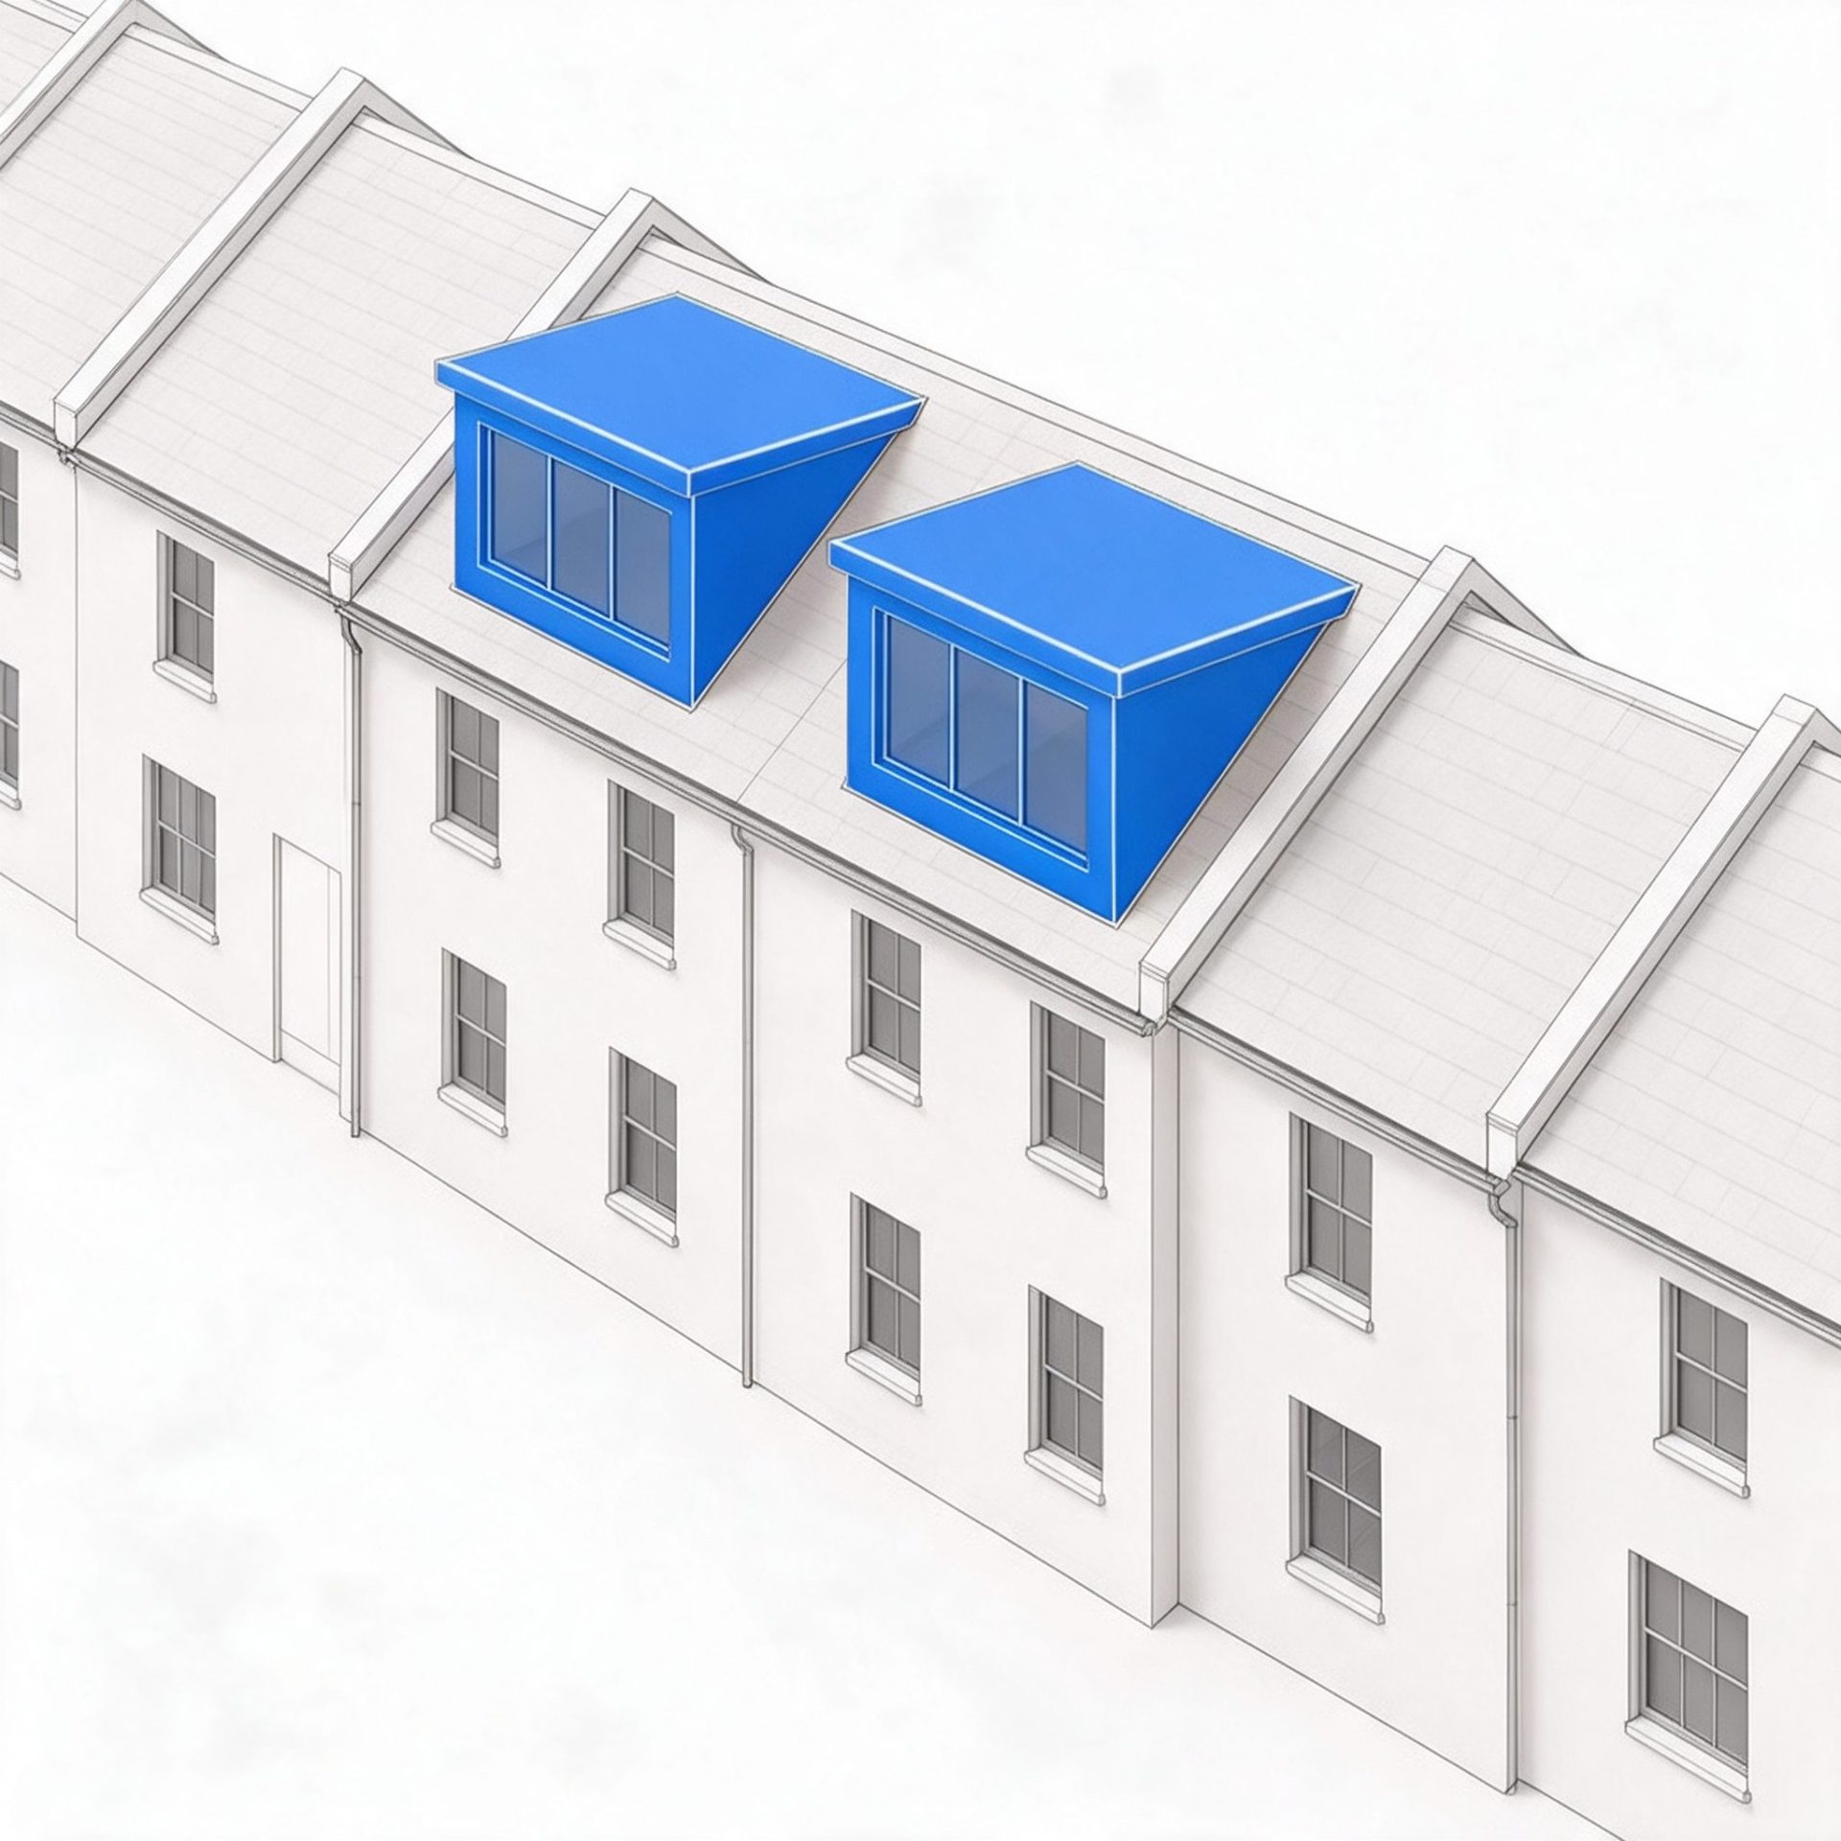
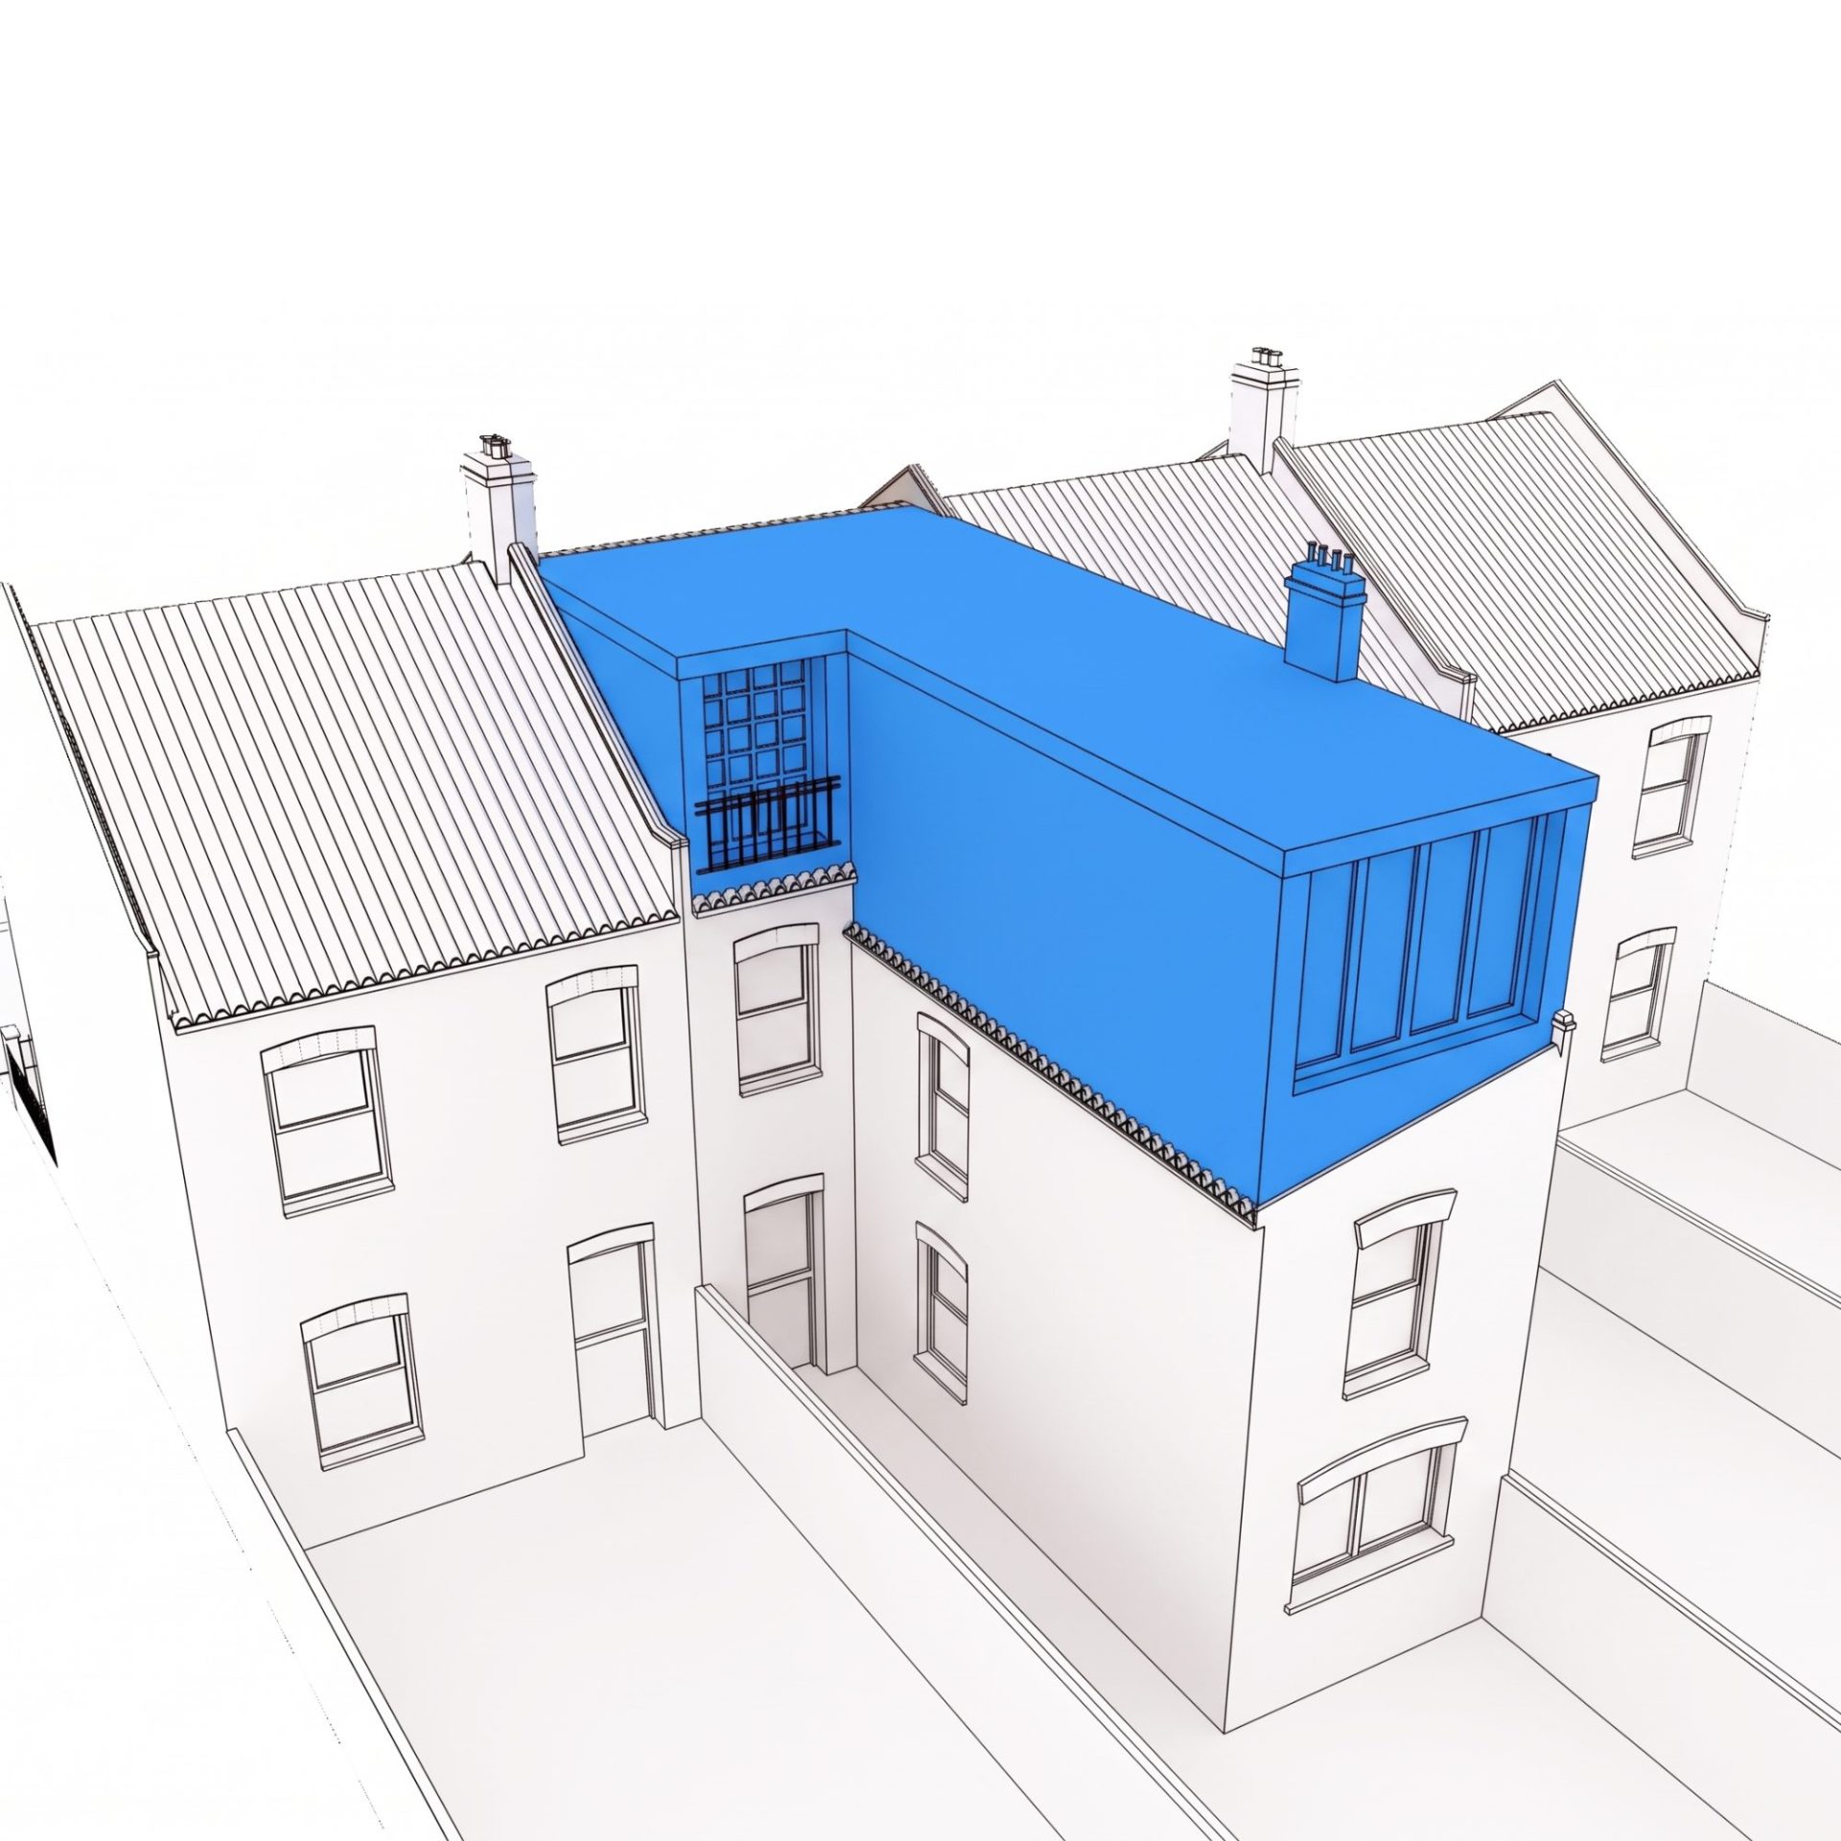
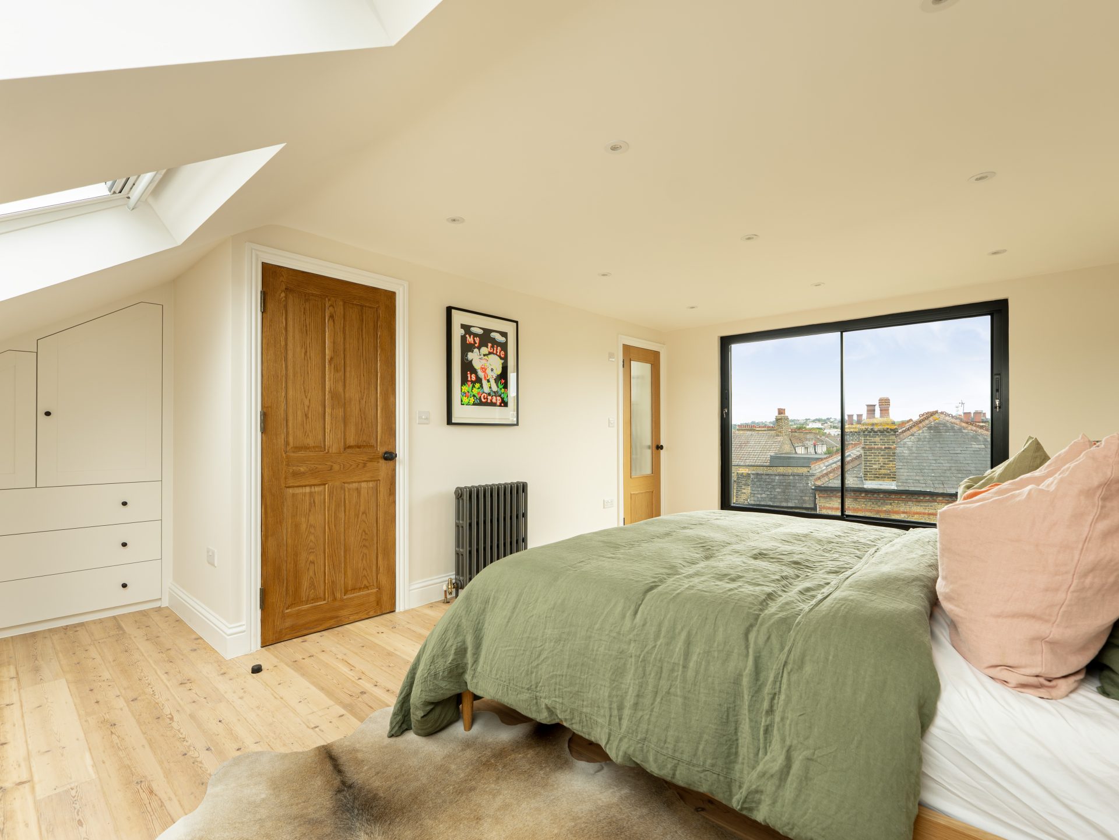
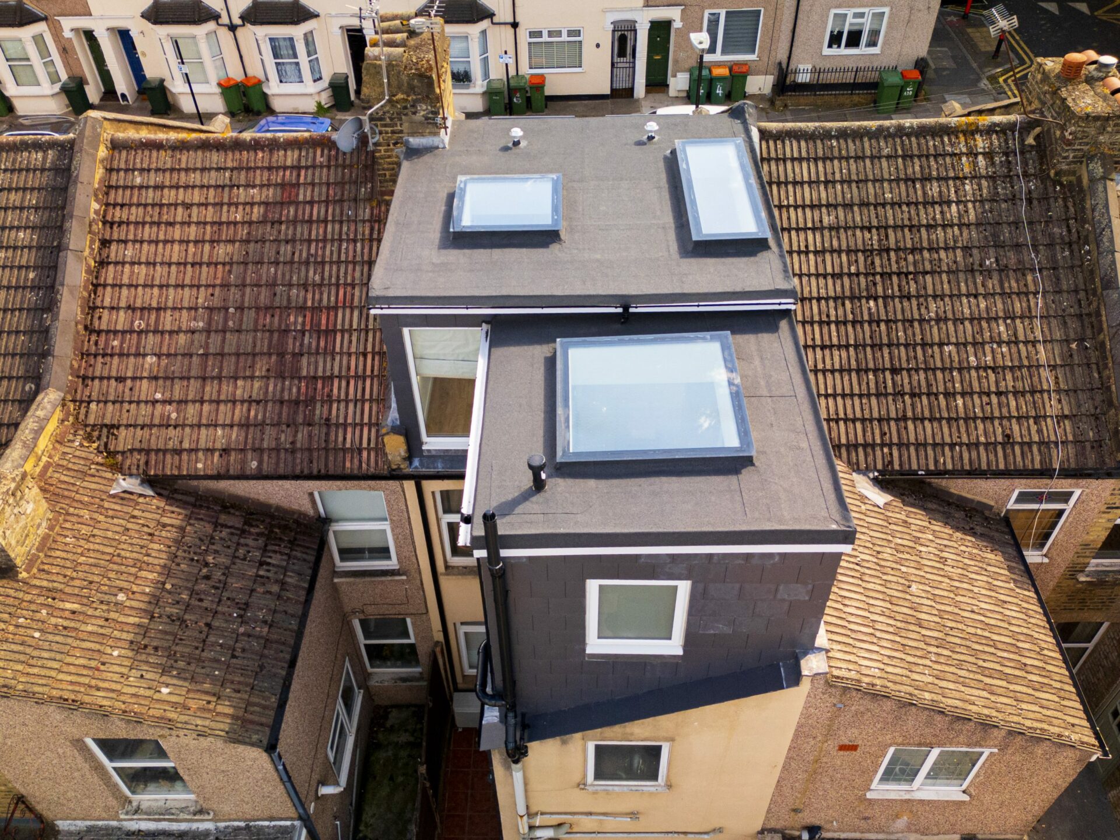
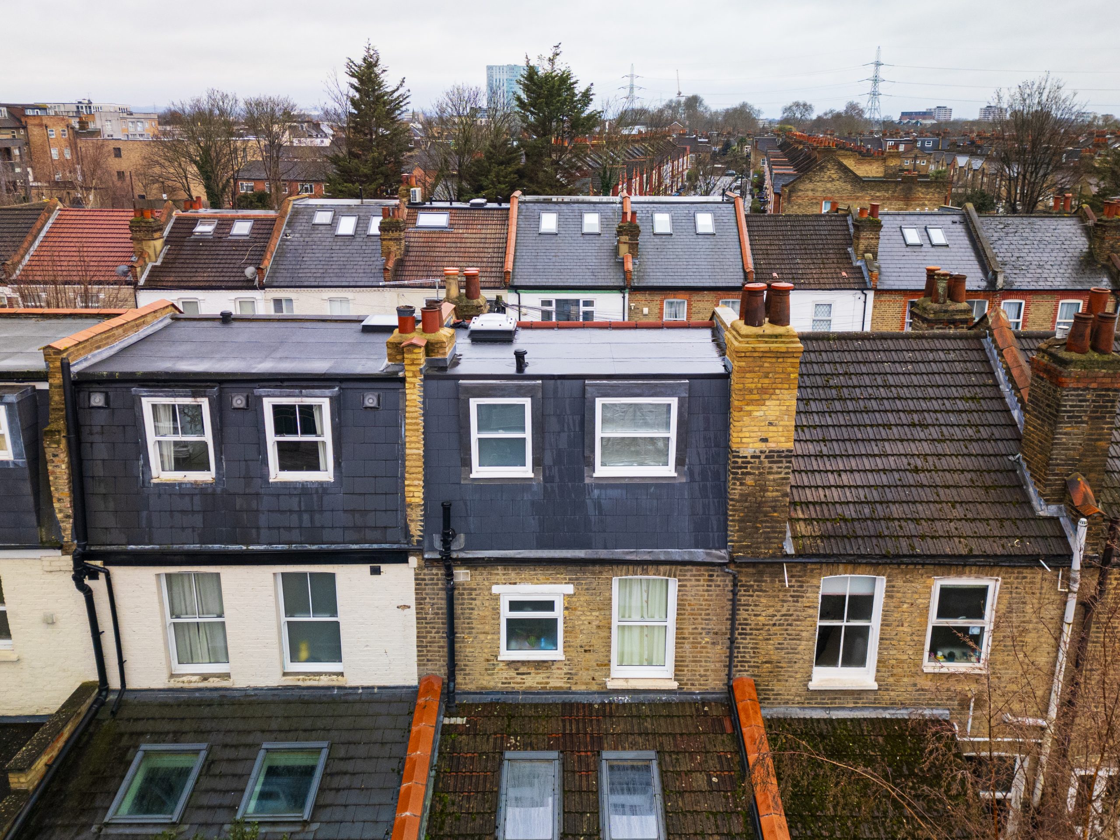
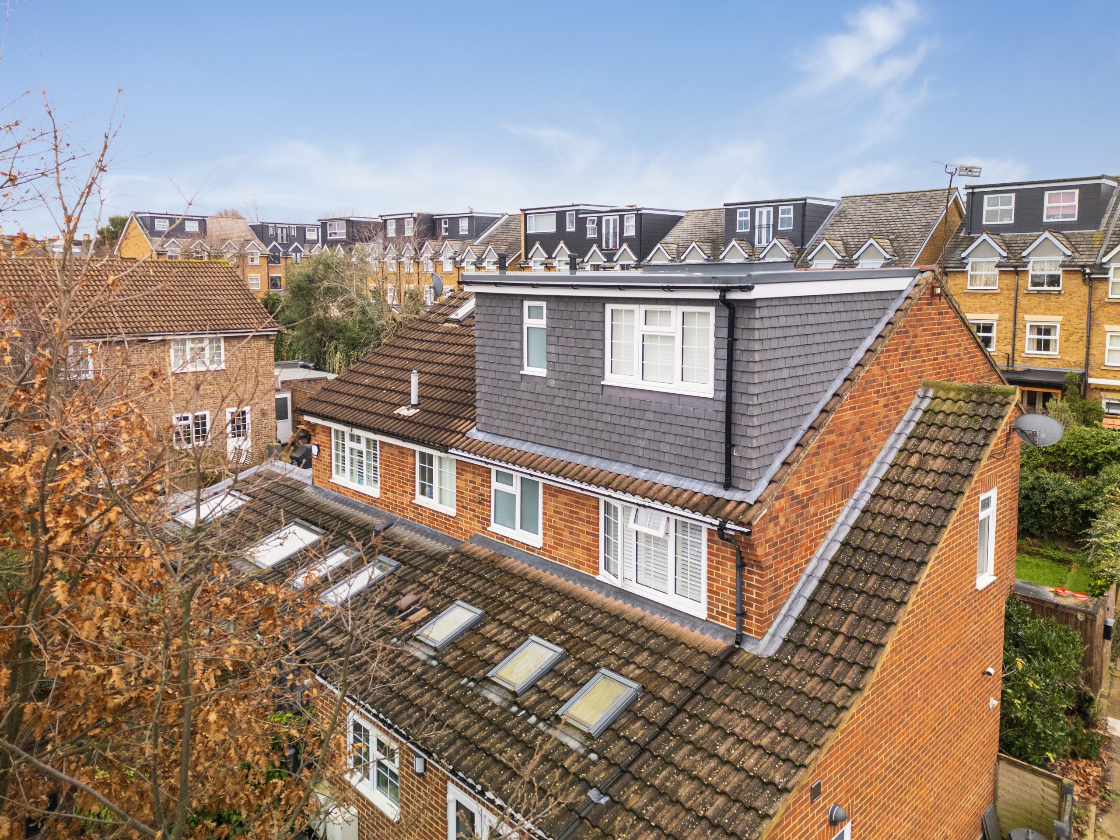
A dormer is the most common choice for a terraced house loft conversion, and it’s easy to see why. Built to the rear of the property, it extends the existing roof structure to create a full-height, full-width room that’s genuinely usable rather than just technically habitable. The headroom a dormer provides makes the space flexible enough for a bedroom, bathroom, office, or all three.

Most of the structural work is carried out from scaffolding at the rear, which keeps disruption inside the house to a minimum during the build. Rear dormers on terraced houses typically fall within permitted development, so planning permission isn’t usually required, though it’s always worth confirming if your property is in a conservation area.

Read more about dormer loft conversions

Mansard Loft Conversion

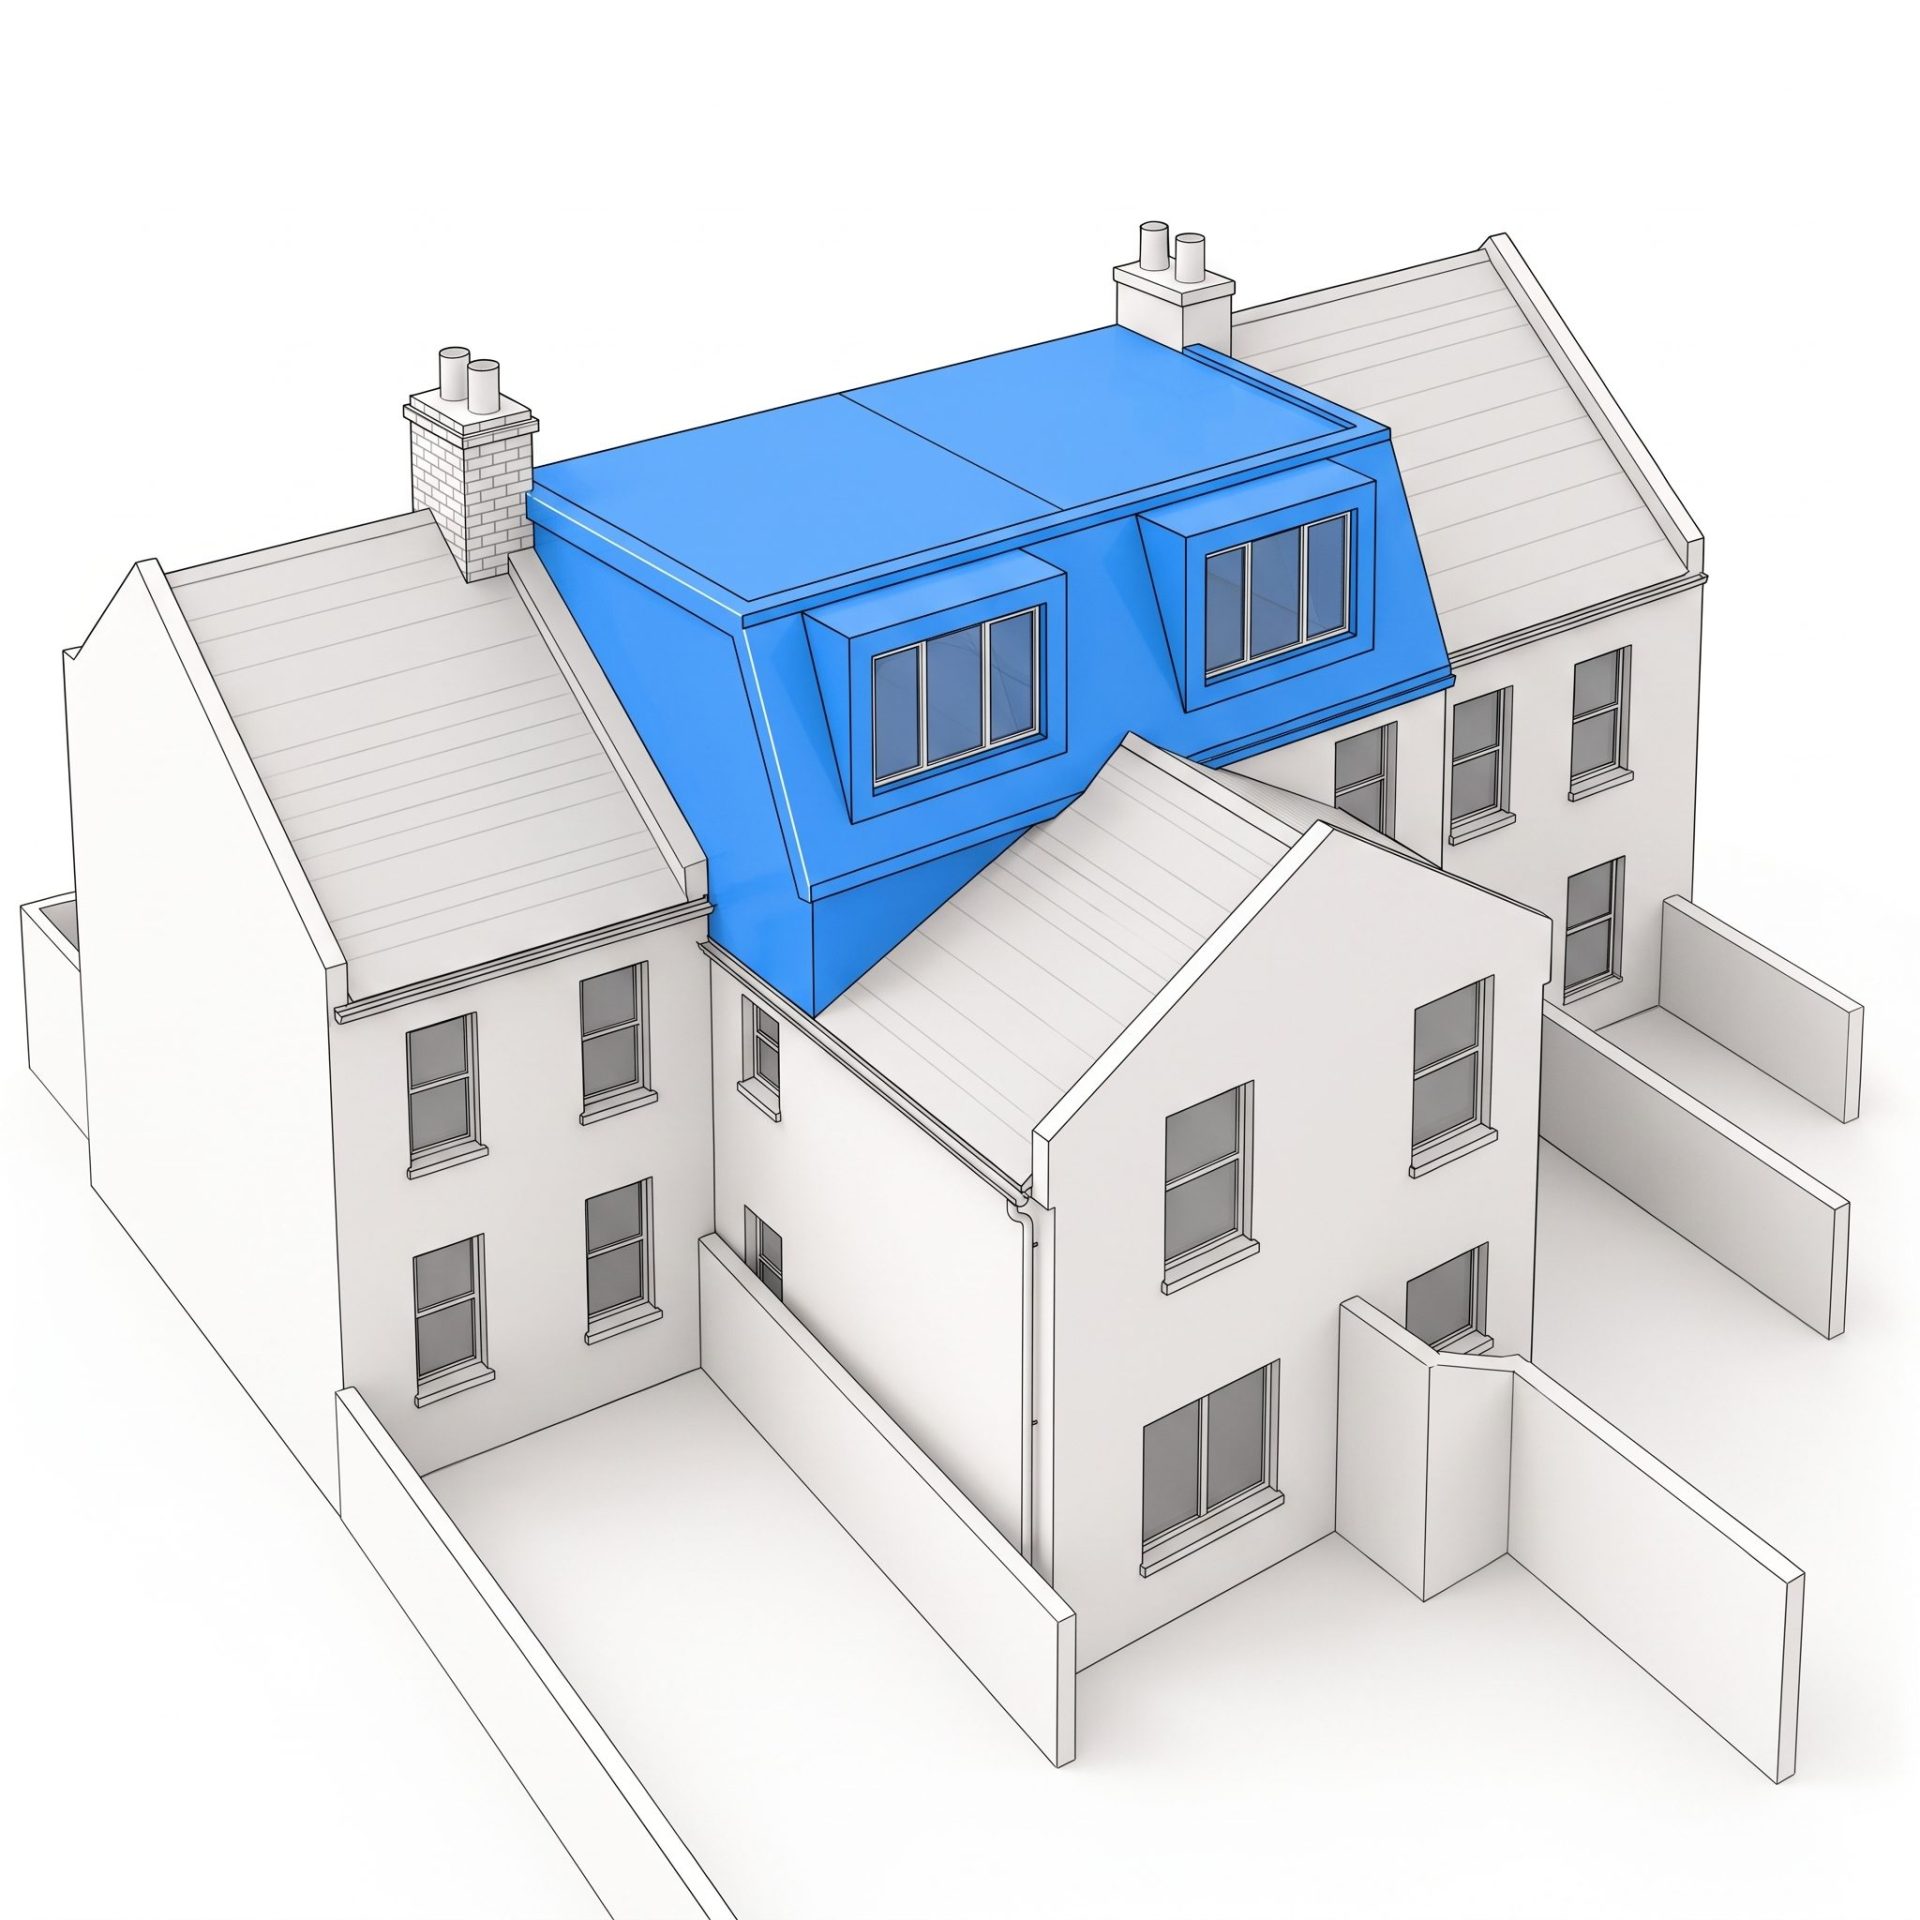
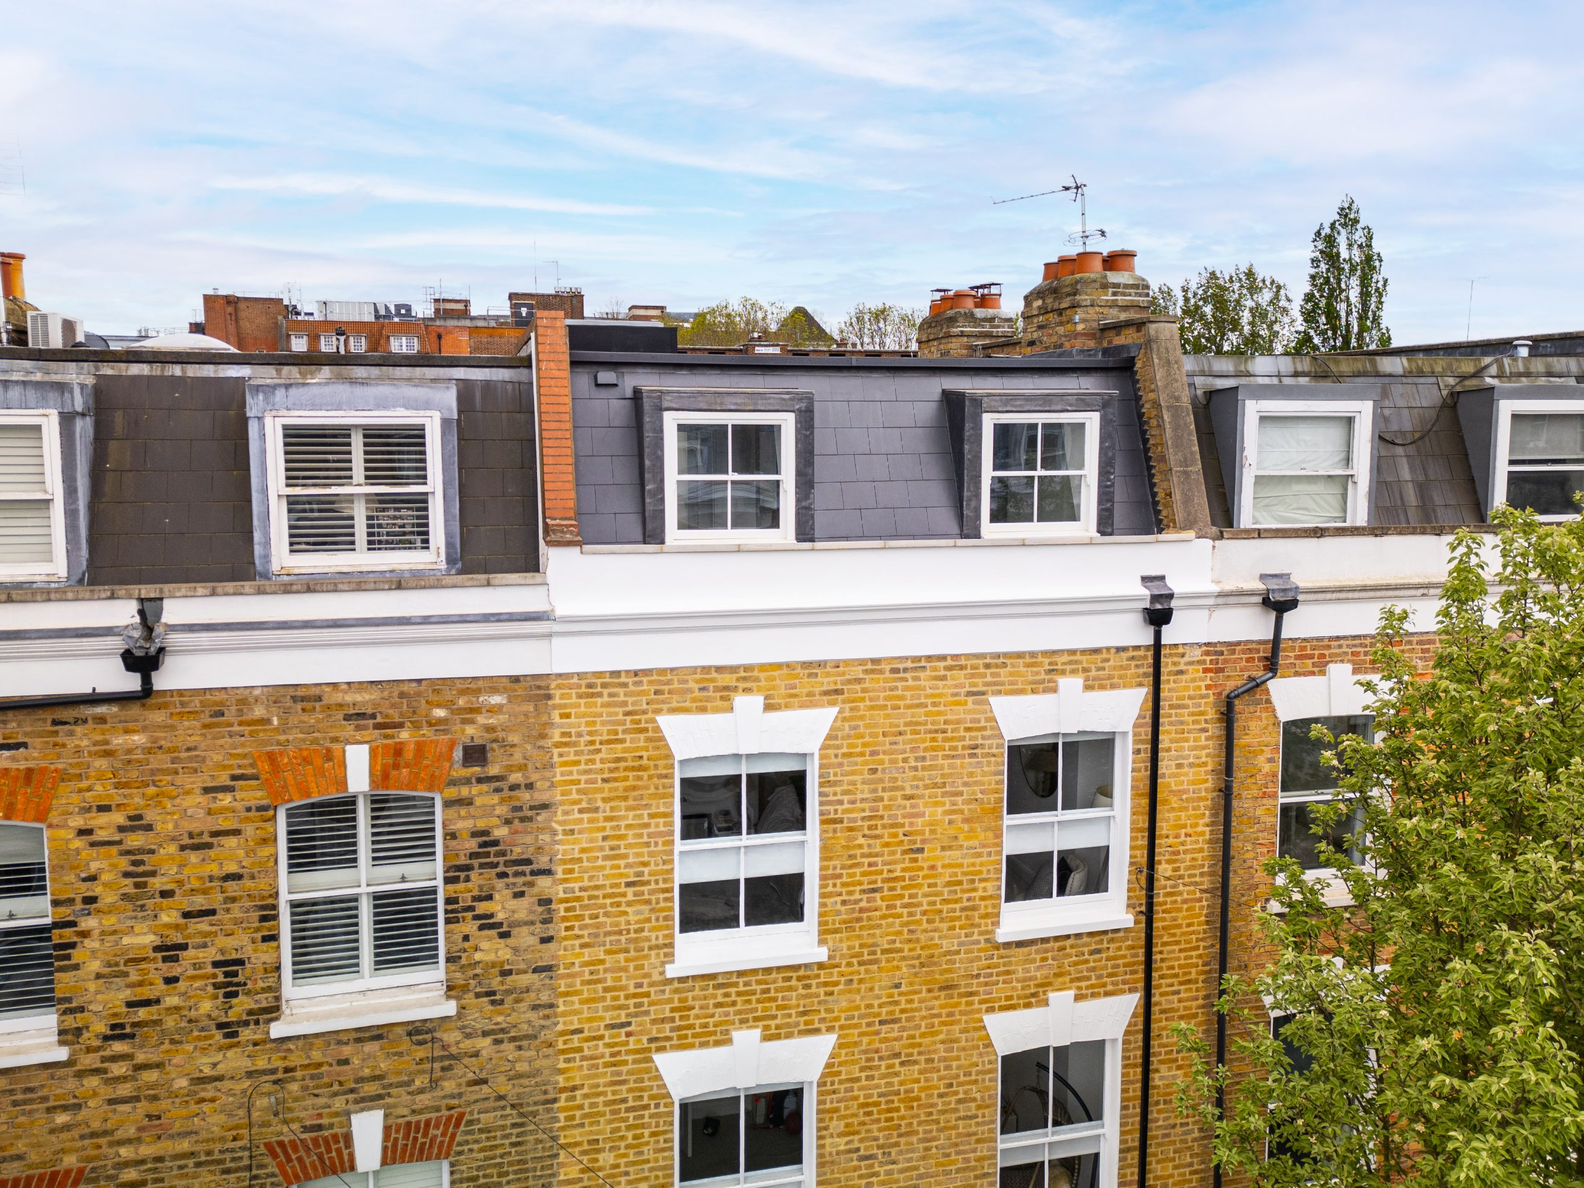
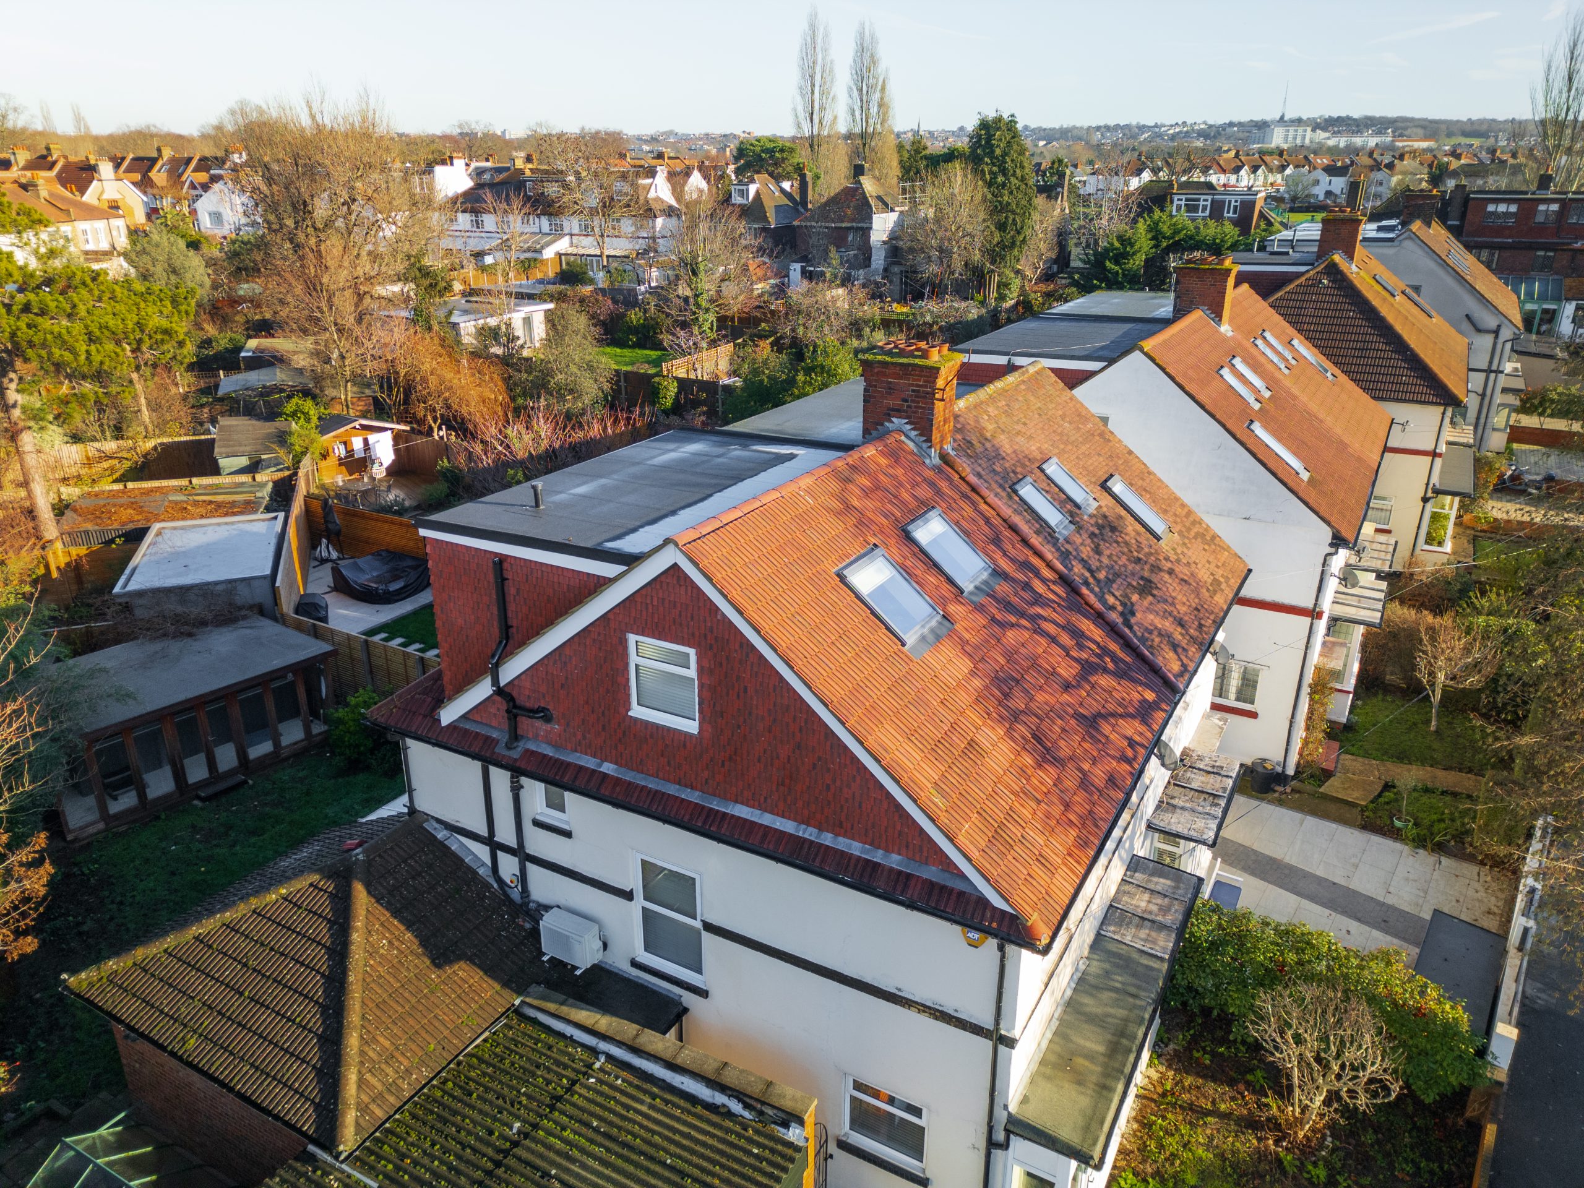
A mansard conversion takes a different approach: rather than adding a box-shaped extension to the rear, it reshapes the rear roof slope to an almost vertical angle, typically around 72 degrees, creating a much larger and more architecturally considered space. Mansards are particularly popular in London, where the style has a long history and tends to be well received by planning authorities.
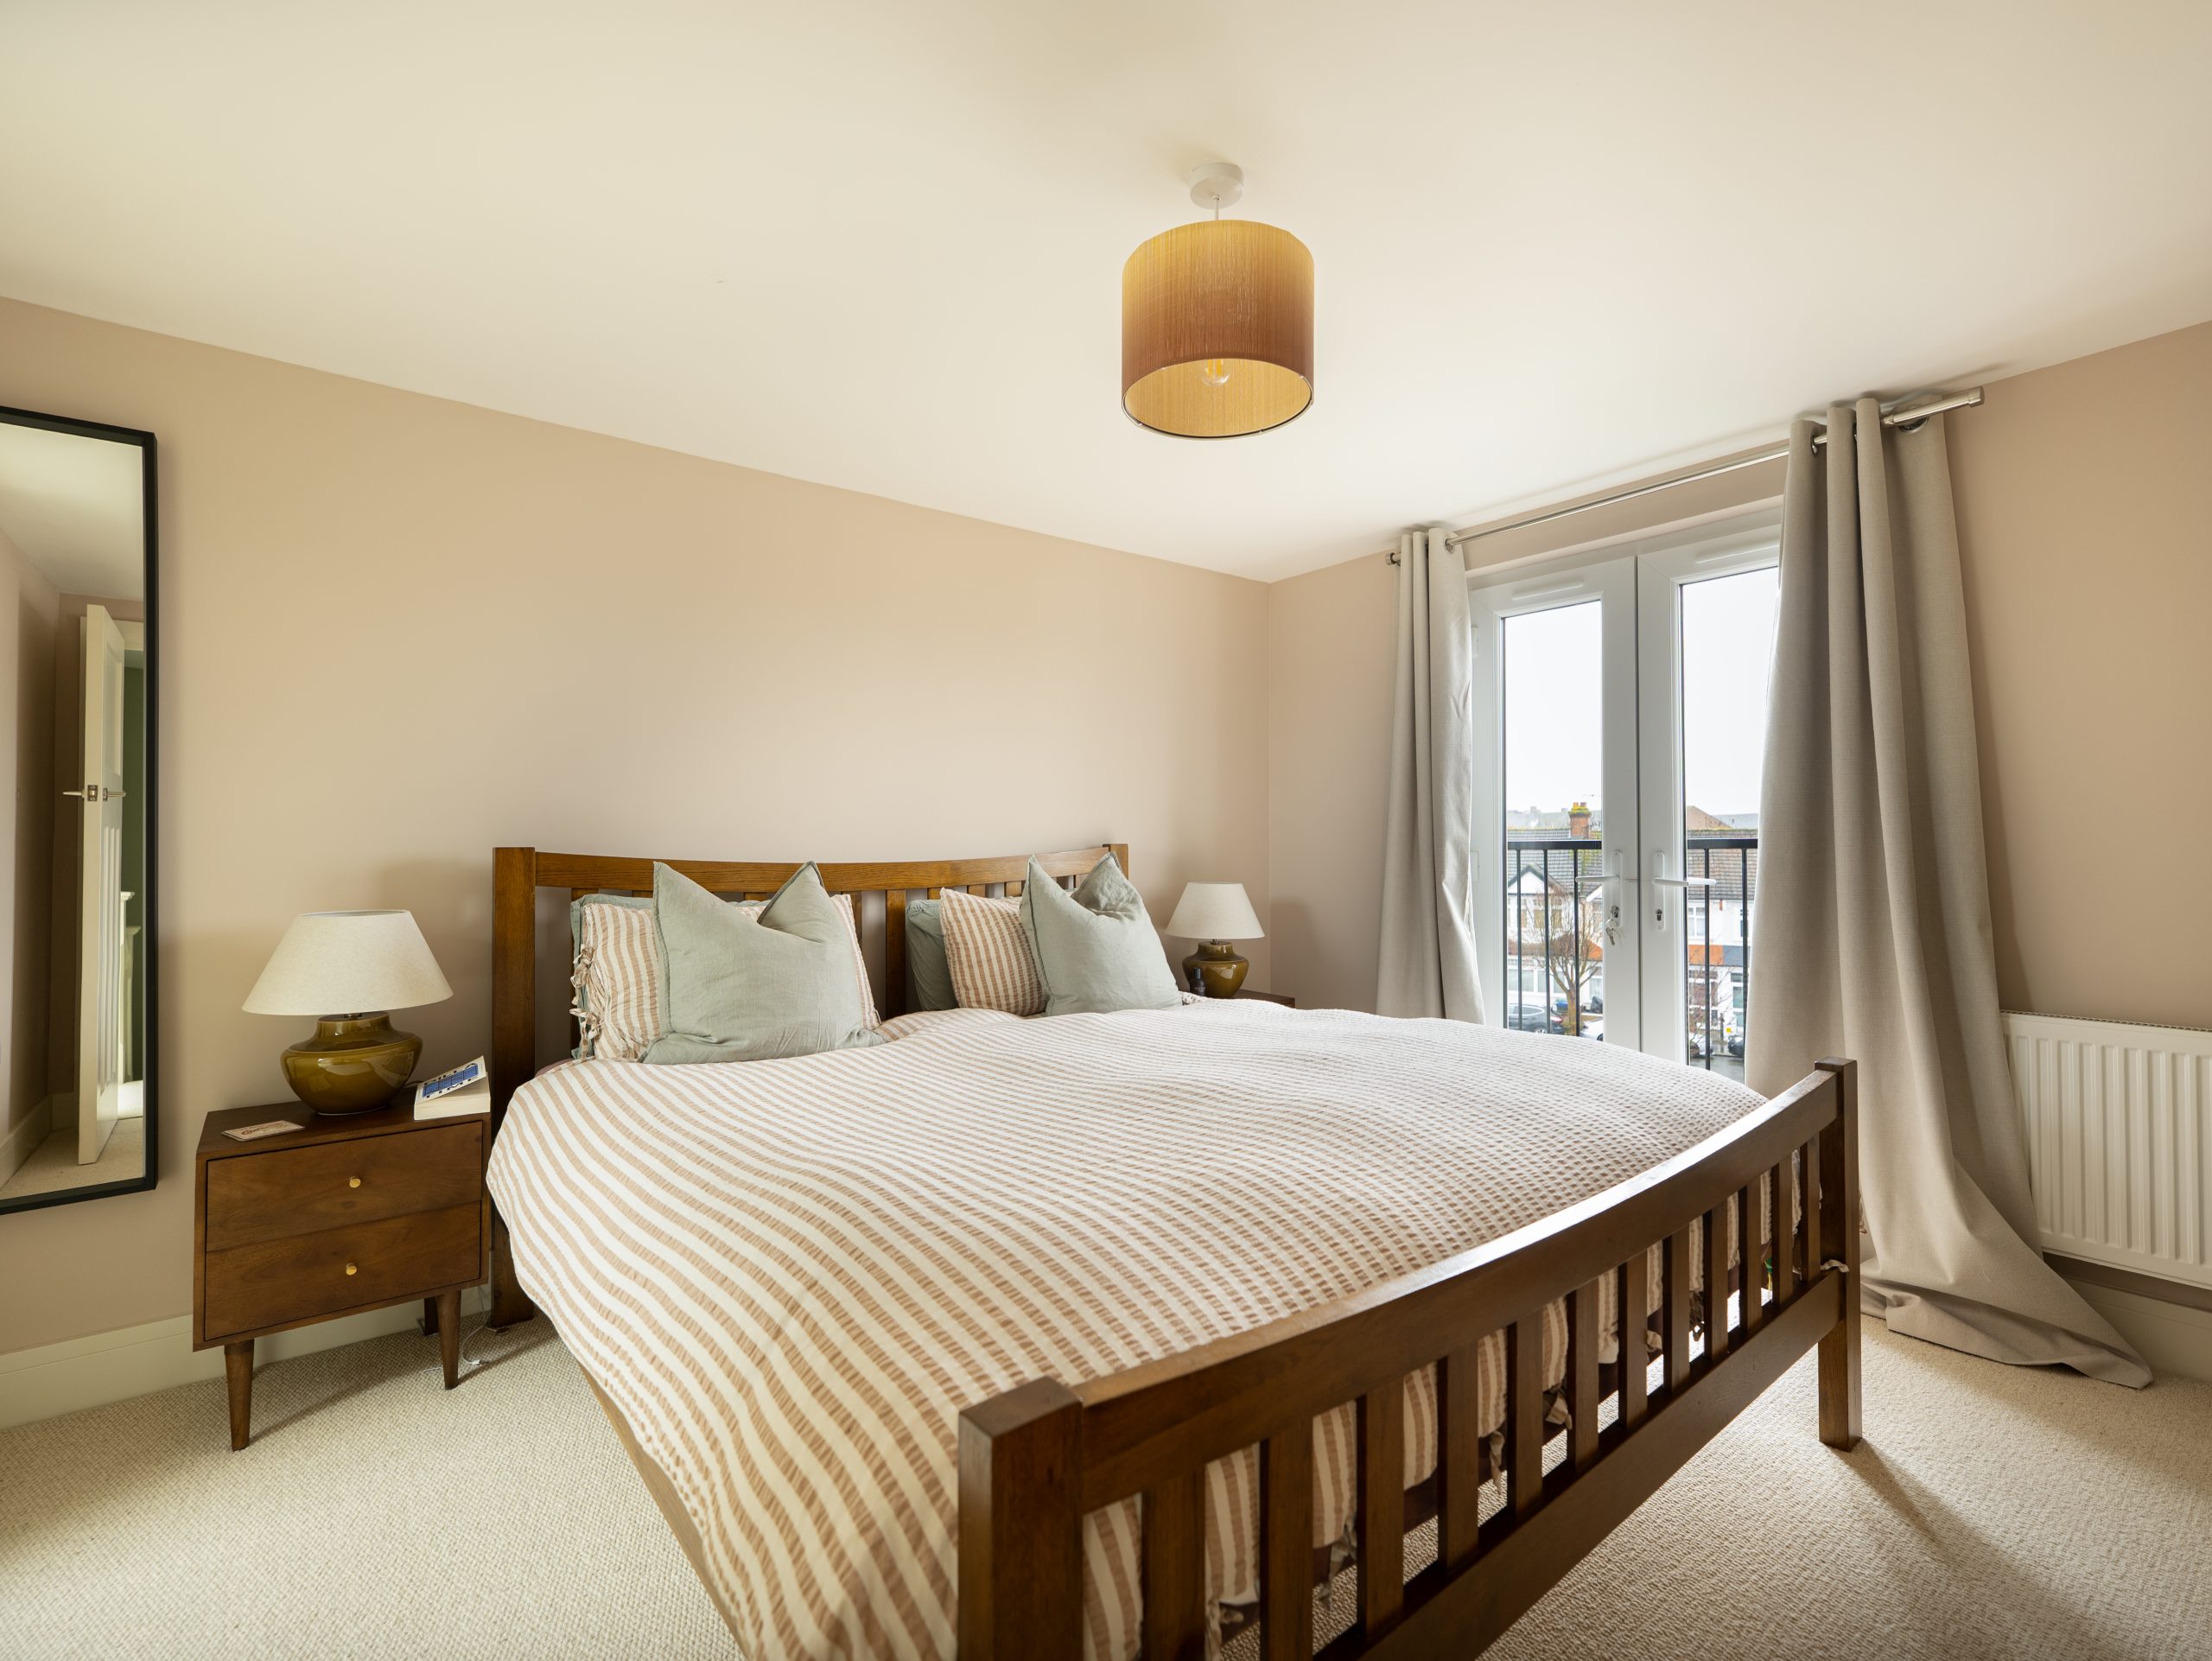
The increased roof angle means straighter walls and more usable floor area than a standard dormer, and the design lends itself well to features like Juliet balconies or large rooflights that bring in plenty of light. Because a mansard involves altering the roof structure more substantially than a dormer, planning permission is typically required, and we handle that process alongside you from the outset.

Read more about mansard loft conversions

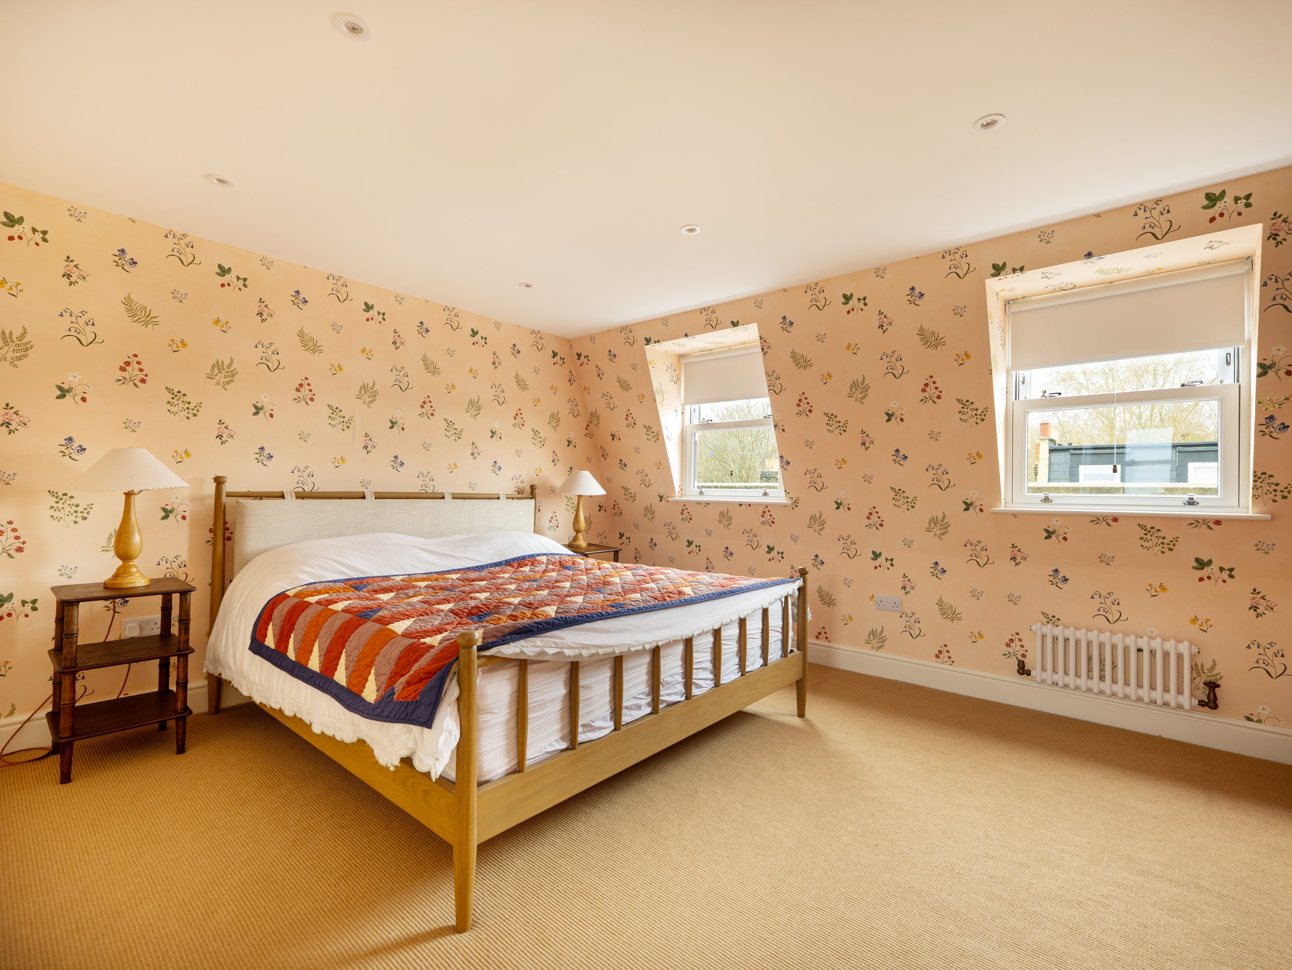
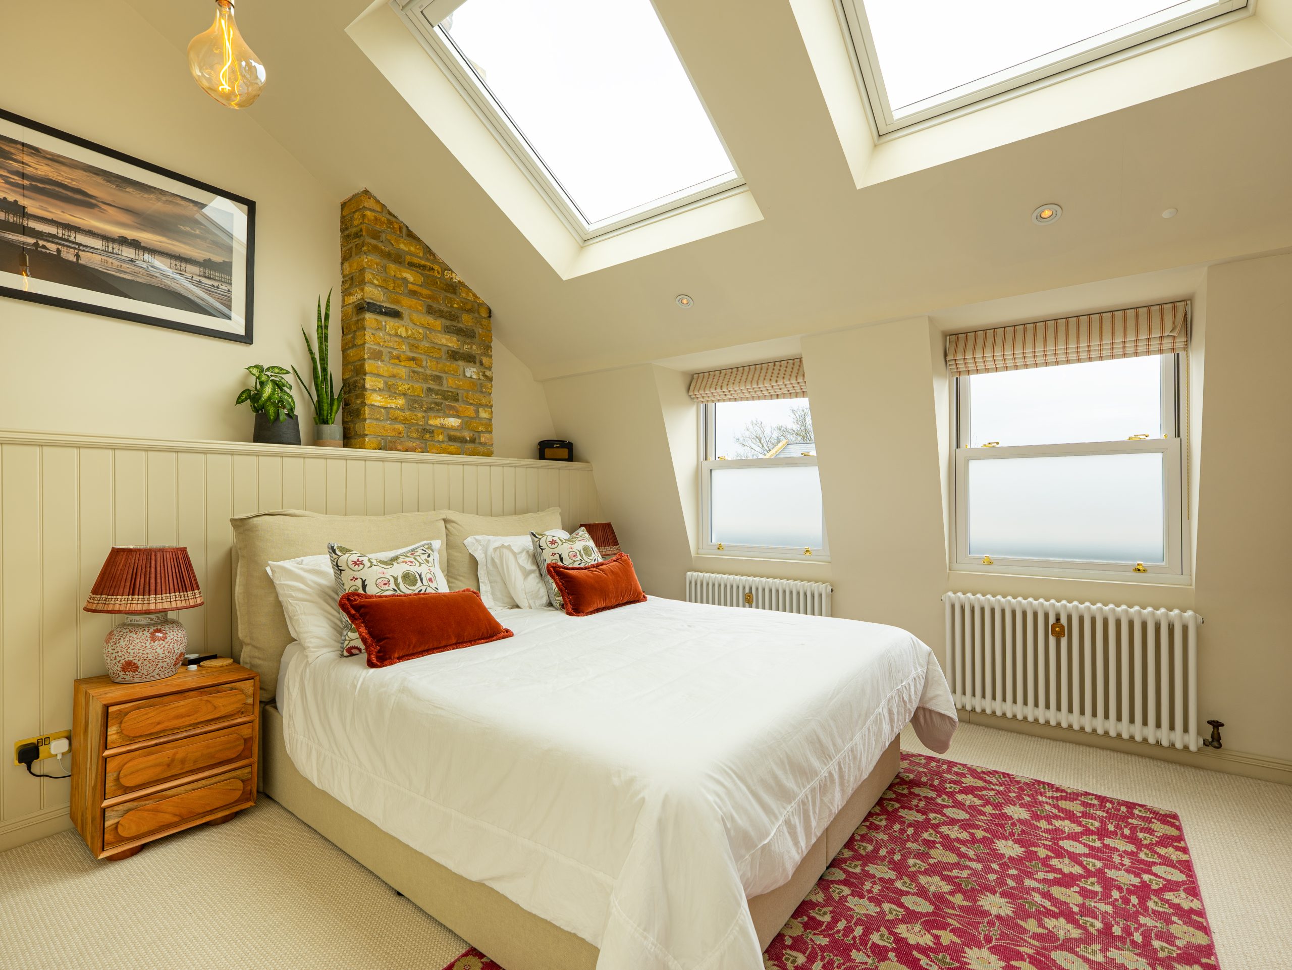
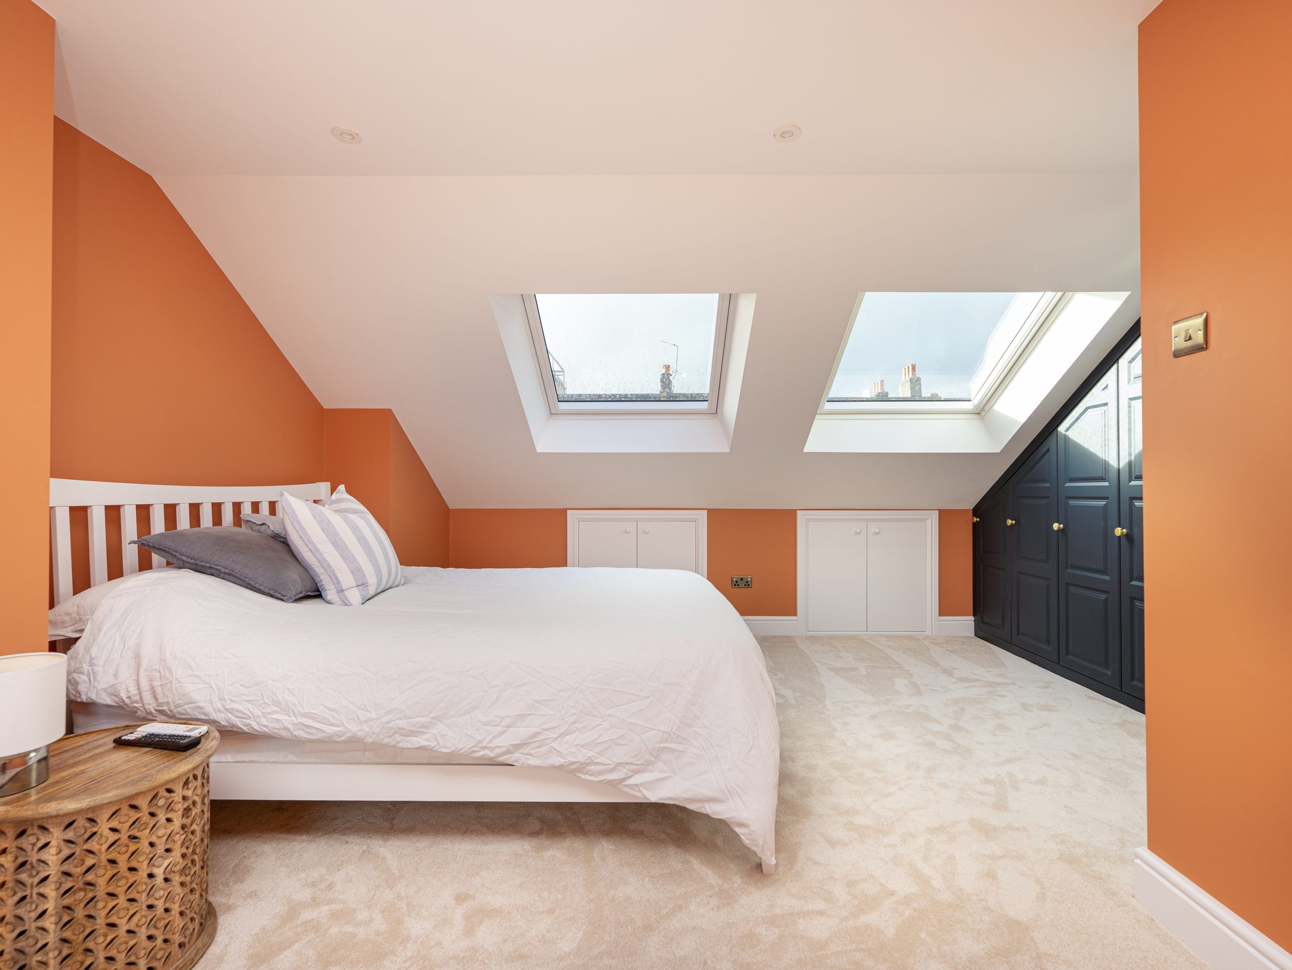
IMG 1169
Mansard loft extension Brixton Bedroom
Mansard Loft Extension in Streatham Hill Bedrom Window
MANSARD LOFT EXTENSION BALHAMx853

Download Our Free Brochure

Download Today
09af67b5c5efad593aefd41a71545e34dd7d2d32

Enhance Your Home with a Mansard Loft Conversion Today

To learn more about the benefits of loft conversions or to discuss your property in more detail, talk to our experienced SimplyEasy Refurbs team today!

Choose Your Project Type