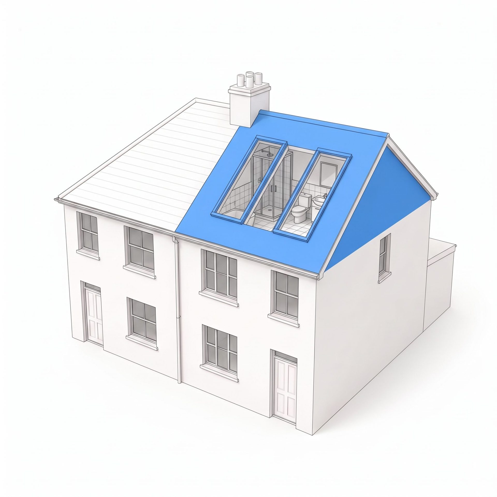
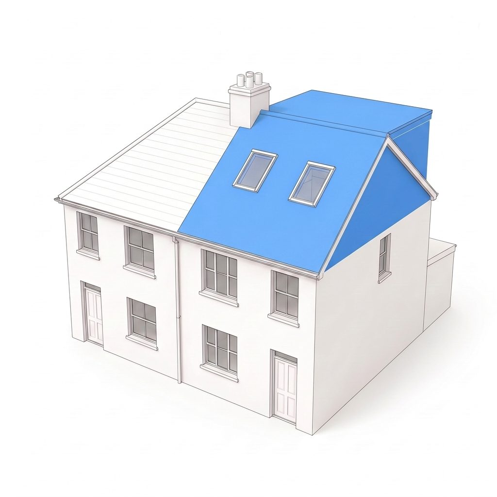
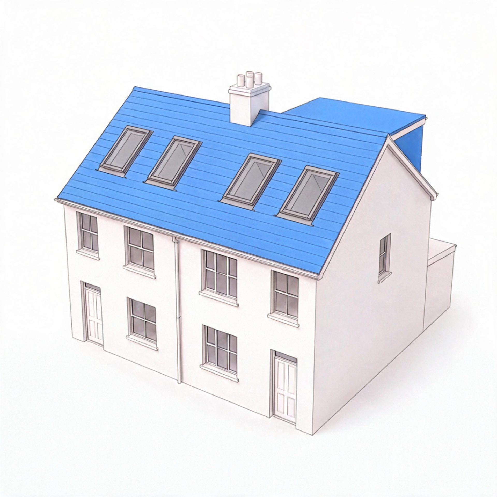
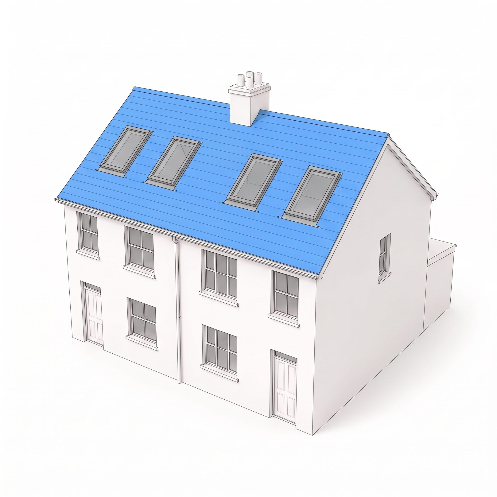
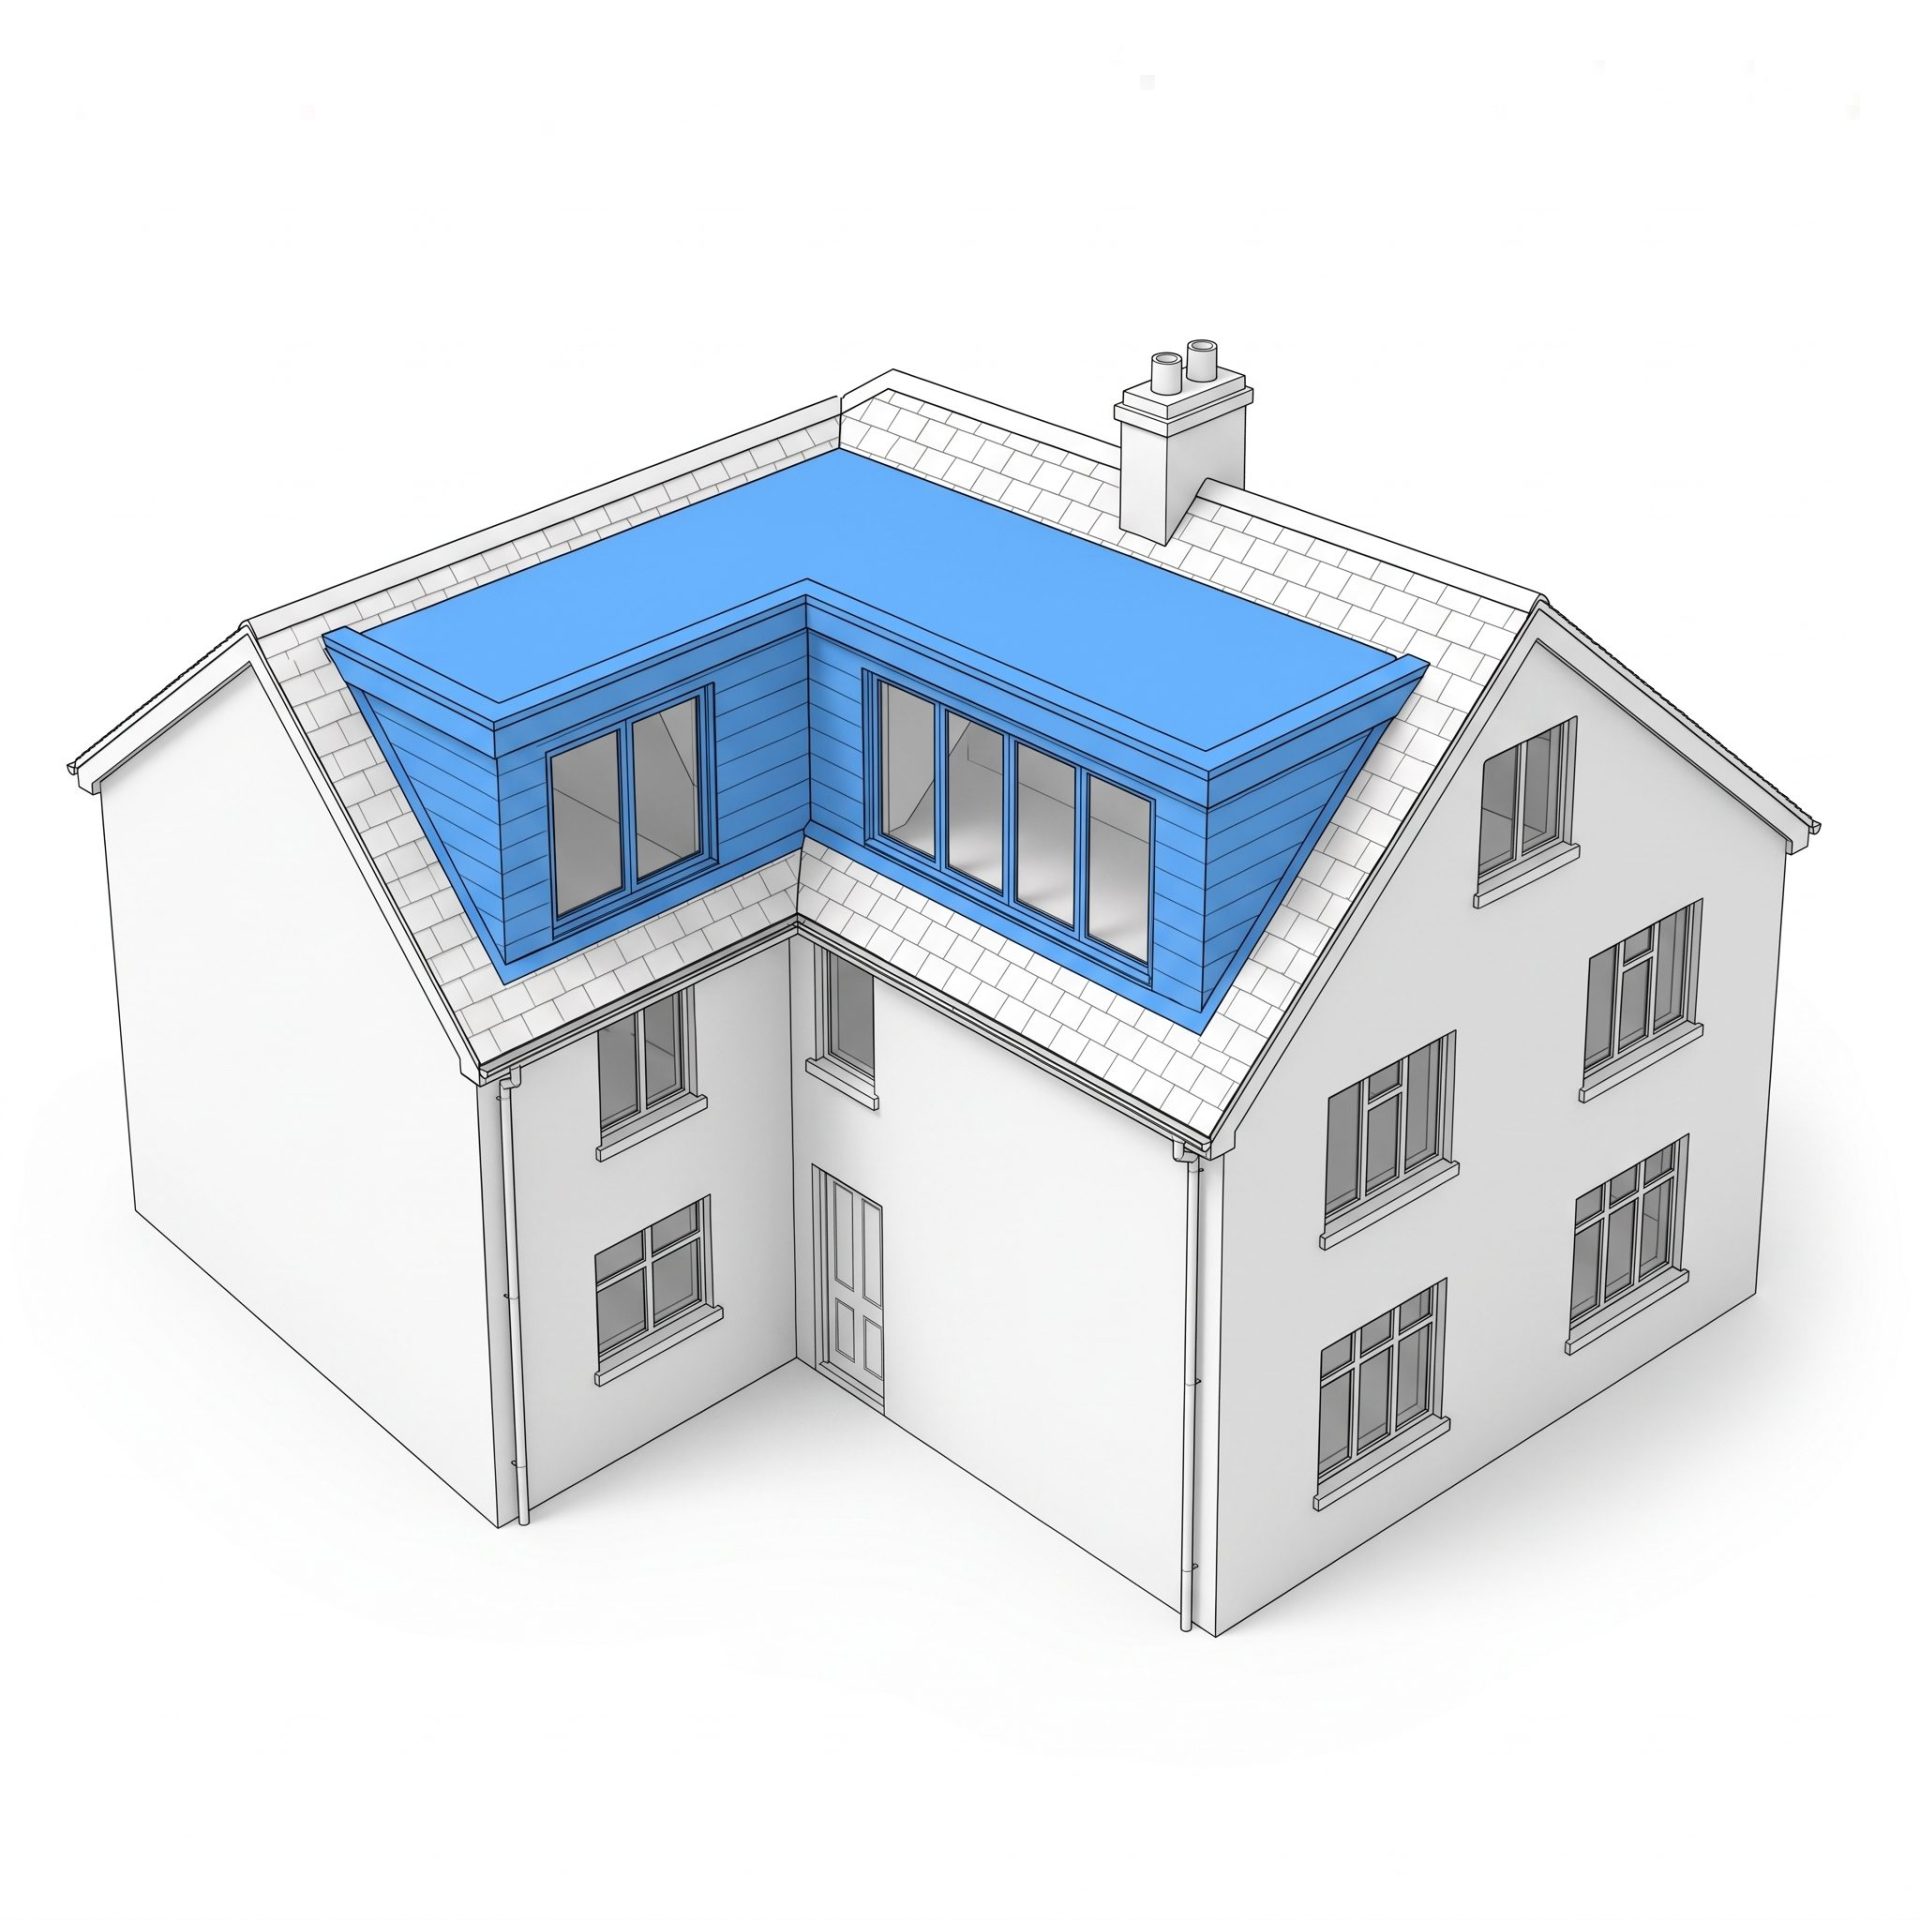
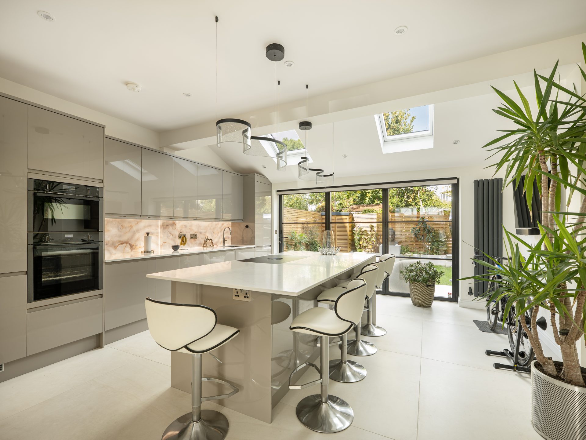
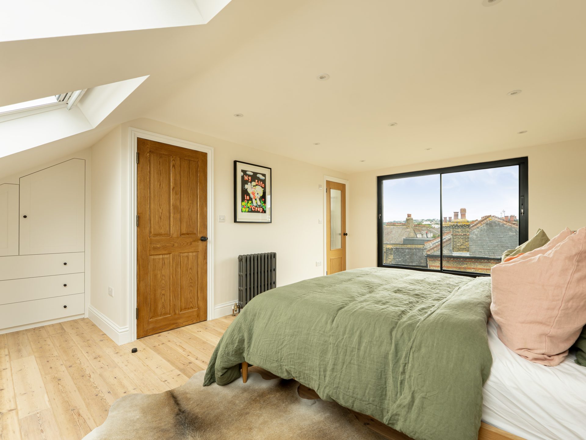
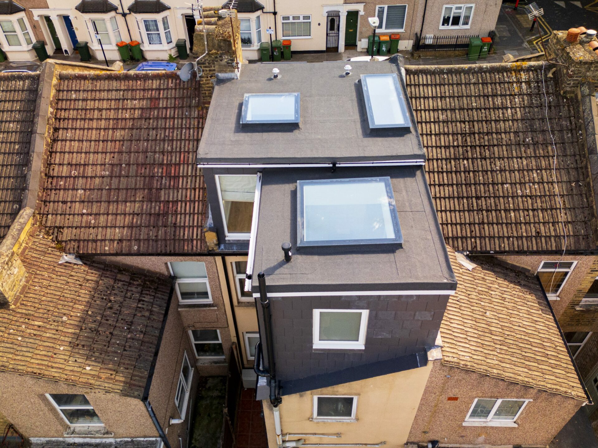
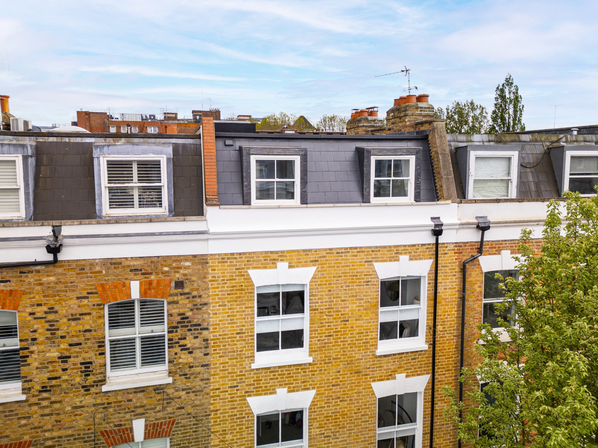
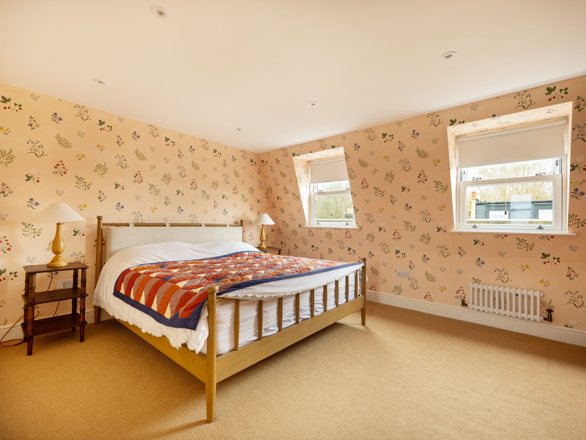
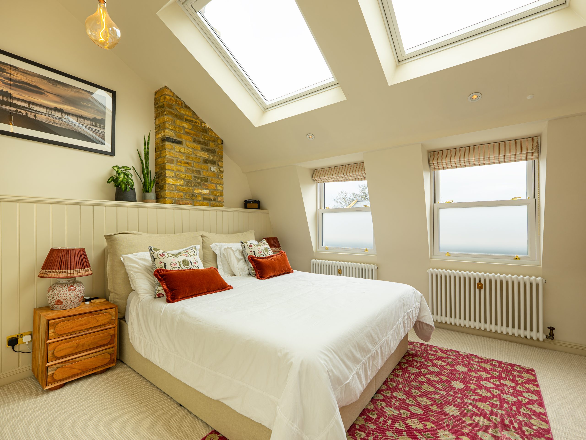
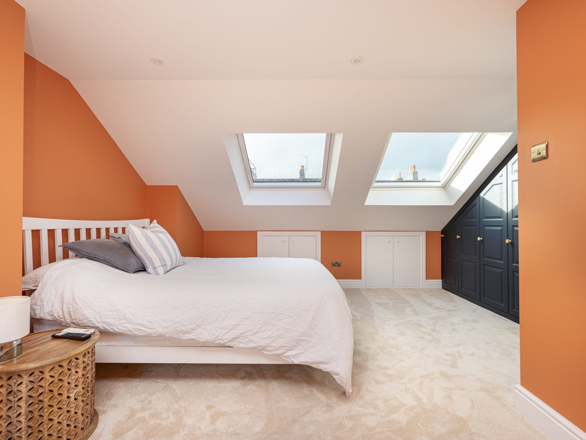
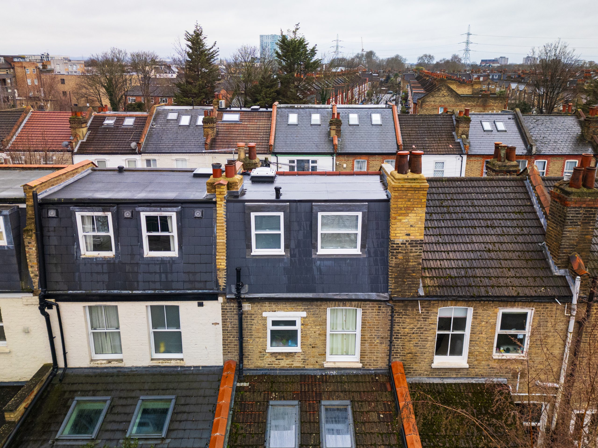
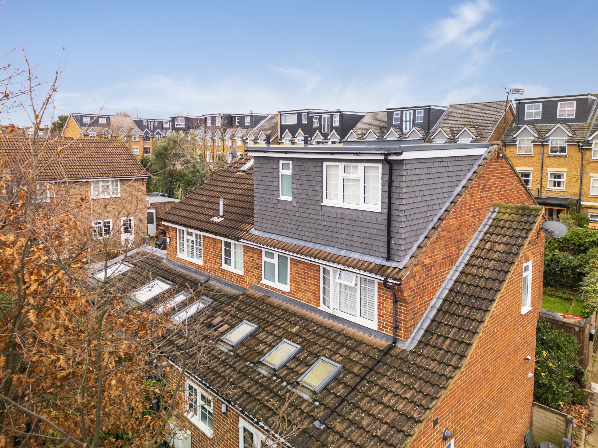
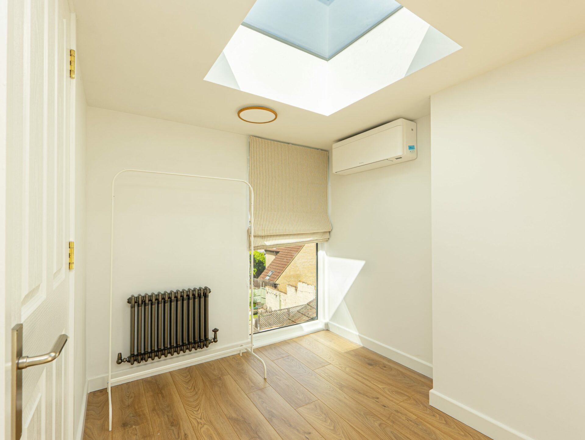
At SimplyEasy Refurbs, we specialise in designing and building loft conversions for semi-detached homes in London. Semi-detached homes have excellent potential for loft conversions, as the existing roof includes a hipped side that can be extended or reconfigured. By making better use of the roof space, you can create an additional new floor without changing the property’s footprint.
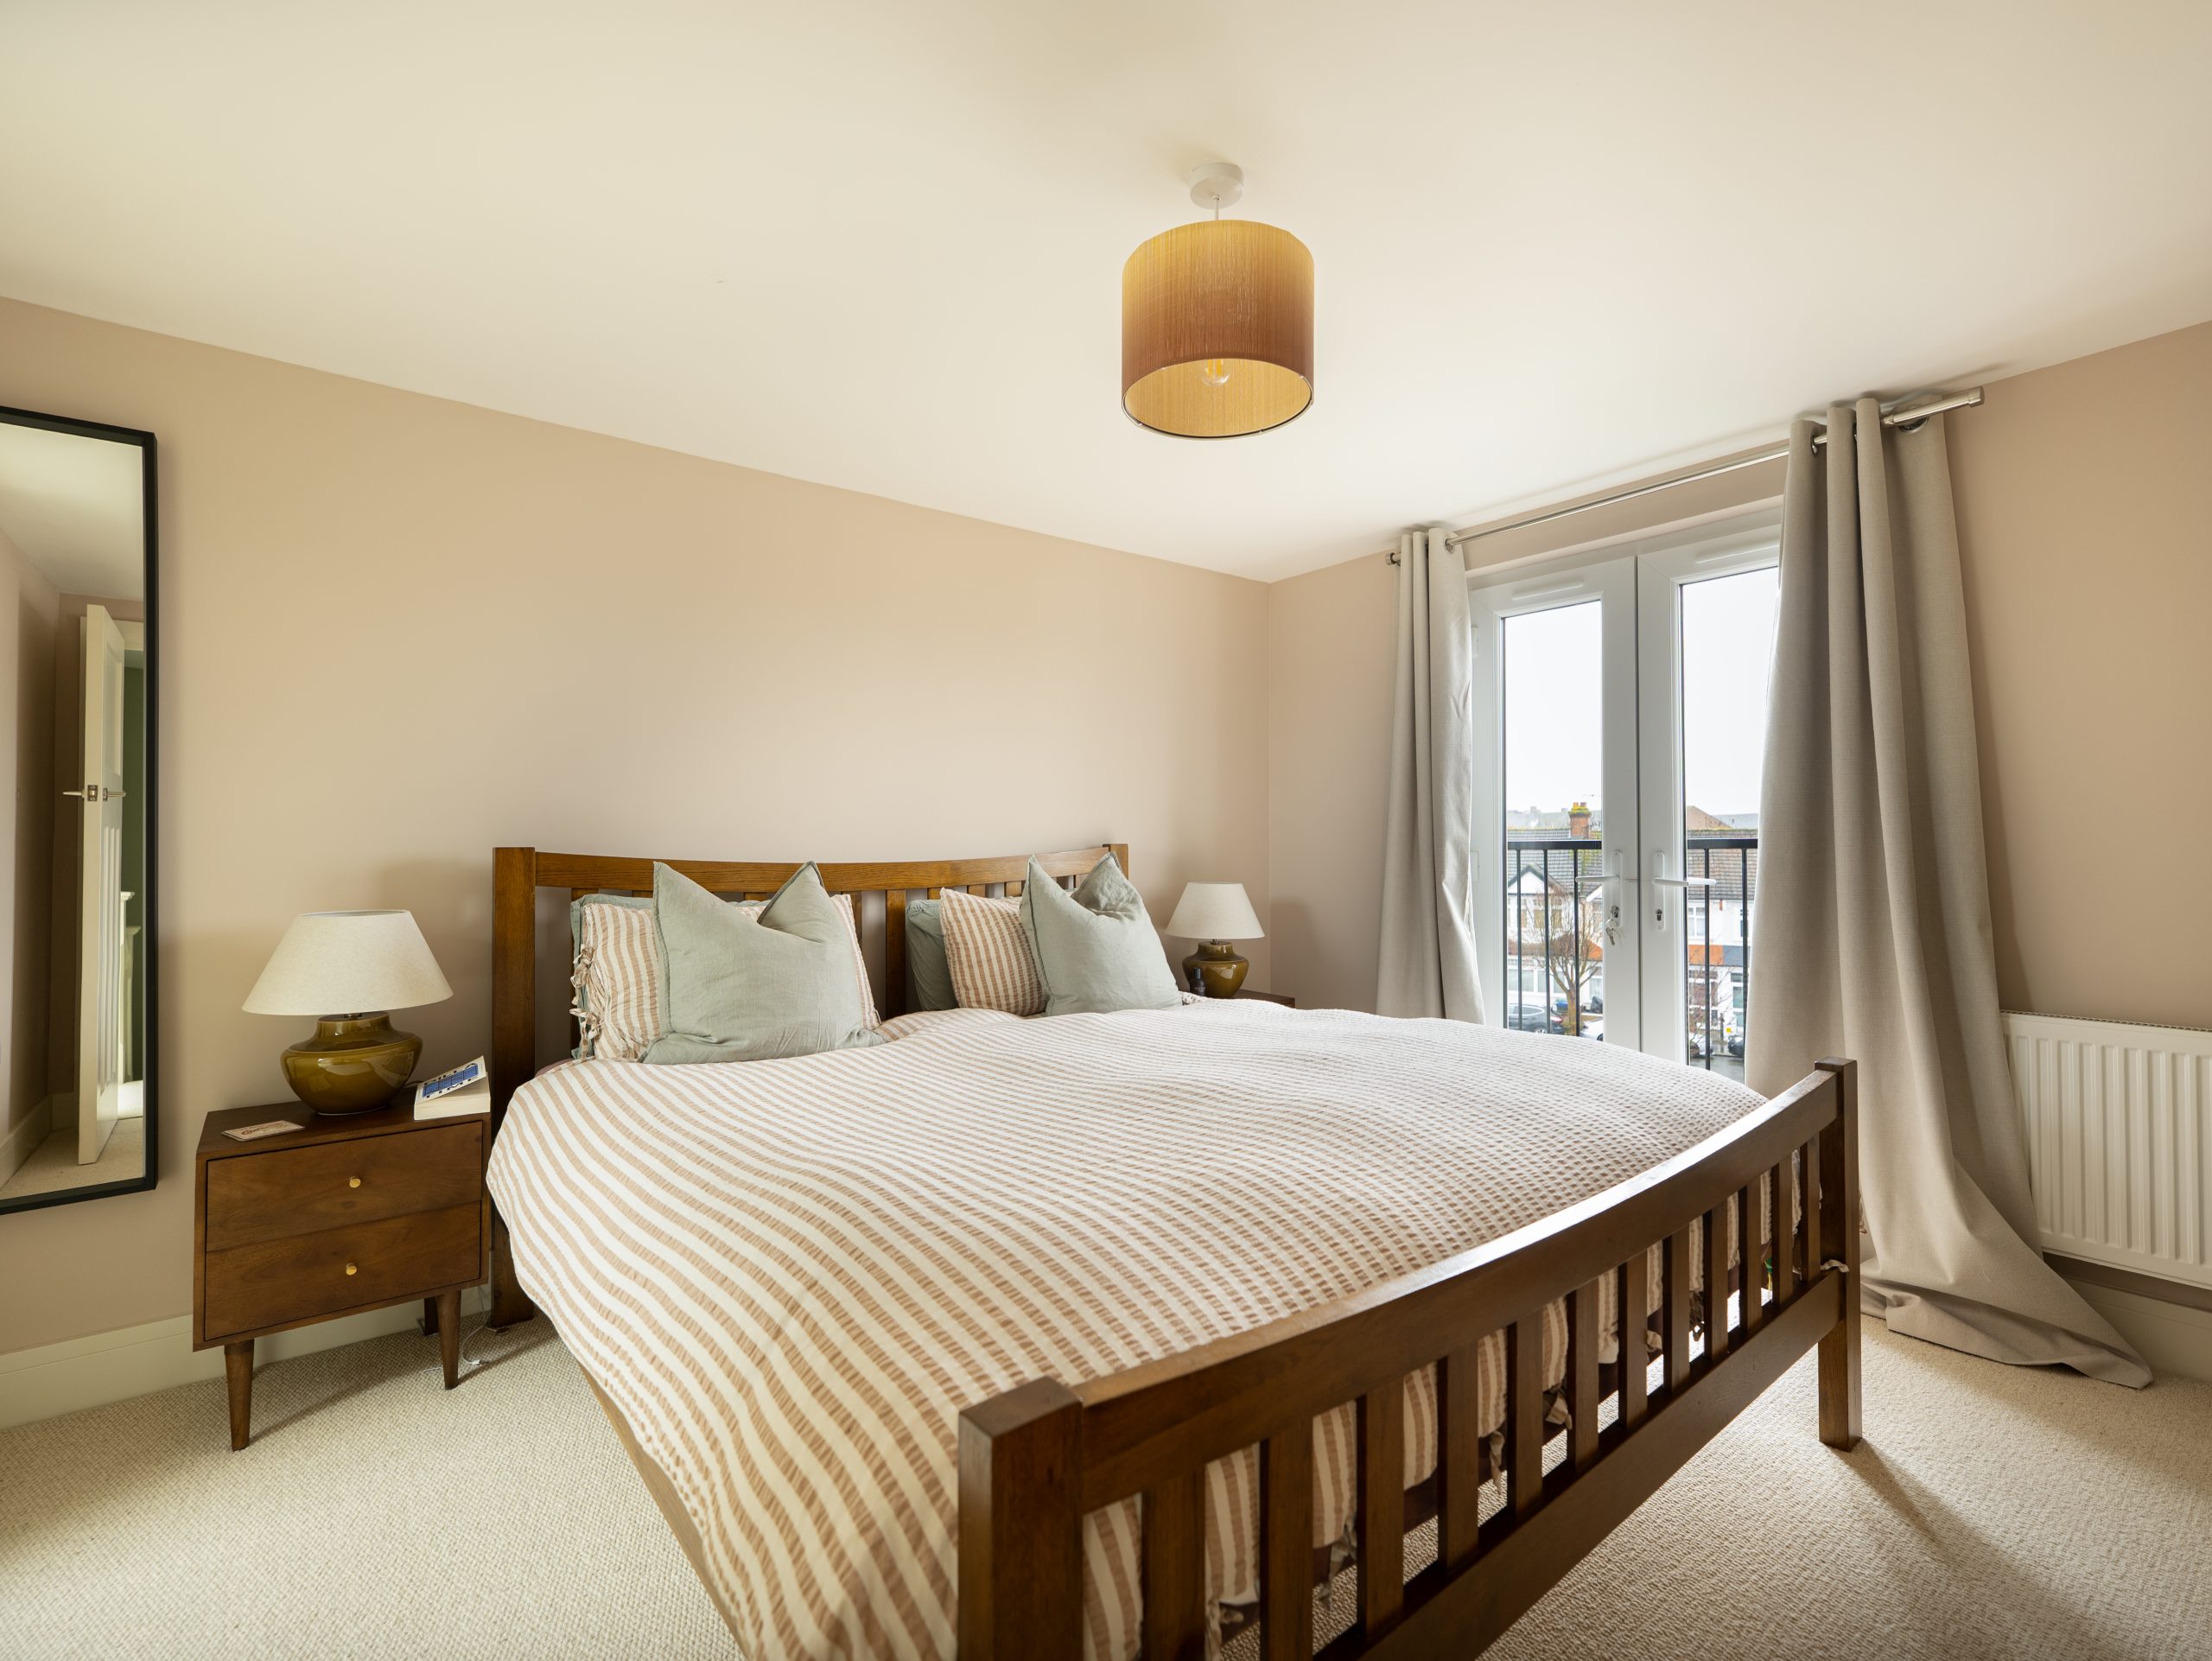
Depending on the shape of the roof and the amount of existing headroom, a semi-detached house may be suitable for a hip-to-gable conversion, rear dormer, Velux conversion or a combination of several styles. The right design can create anything from an additional bedroom and ensuite to a larger master suite, home office or multiple new rooms.
With careful planning, the finished loft should feel like a natural continuation of the existing home rather than an added-on space.
Advantages
- Makes use of otherwise underused roof space.
- Hip-to-gable designs can significantly increase the width of the loft.
- Can create space for bedrooms, bathrooms, offices or larger master suites.
- Rear and side roof areas can provide good opportunities for natural light.
- Different conversion styles can be combined to maximise the available space.