Extensions & Refurbishment

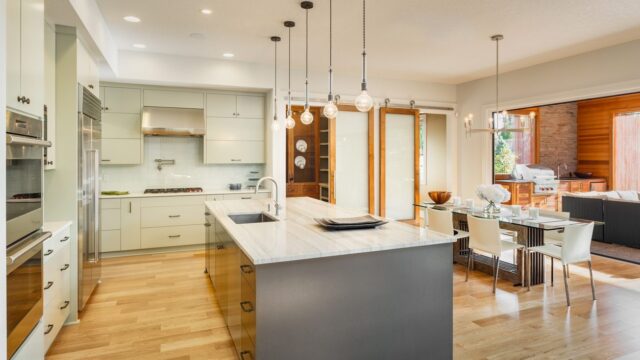
Add an extra room, extend your kitchen, or opt for a whole-house refurb - our design and build team and skilled tradespeople will take care of everything.

From the moment you contact us, we dedicate ourselves to providing you with top-quality work, fully managed by a personal project manager. We’ll sit with you to discuss your plans, understand your goals, and tell you how we’re going to get there. Every step of the project, from planning to painting, will be managed through a single contact. And because we pay attention to every little detail, you can rest assured, we’ll get it right. Check our TrustPilot page for verified reviews for peace of mind - and then reach out to our friendly team for your free, no-obligation quote.
For a free consultation, and to arrange your project, contact us today.

Basement Services

Large entertainment areas, a playroom for your children, or the home office you’ve always wanted - reimagine the space beneath your feet with a basement conversion.

  Whether you’re excavating or planning, waterproofing or renovating, we offer a wide range of basement services to turn your unused lower floor into a place you’ll never want to leave. As one of the more substantial home renovation projects available, basement conversions are typically both time-intensive and a significant investment. However, when executed correctly, they can dramatically enhance both the usability and value of your property. With our teams of specialist tradespeople, we plan and organise every little step, overseeing the project until the very end. We offer shell and core basement conversions, and fully completed basement conversions. Get in touch with our team to discuss your ideas - and we offer free quote on all projects no matter the size.  

For your free consultation, contact us today.

Re-Roofing

The most often forgotten or overlooked part of the house is the roof. Poor quality roofing can cause damp, condensation, and even leaks, so it’s essential to ensure your roof is in tip-top condition.

Re-roofing also allows you to lay the proper insulation that will bring your home up to modern standards of energy efficiency. And if you have a loft conversion, you’ll want to make sure it doesn’t harm your beautiful new space. The key to re-roofing is to consider the shape of the tiles, their colour, size, weight, and detail, and to replace or match like with like.  When you have a loft conversion or a house extension, and want  to refurbish the roof in at the same time to minimise disruption in the home, our recommended, highly skilled tradespeople will carry out the work quickly and neatly. And with your project manager taking care of every aspect, there's even less to worry about. Please note that our re-roofing services are only available to customers undergoing a loft conversion or house extension with us.
Contact us today for more information.

Roof Terraces

The perfect addition to any loft conversion, a roof terrace provides you with beautiful views and a private spot for relaxing outside.

With outside space having become such a premium, people living in top-floor flats or in maisonettes that lack a garden can maximise their loft conversion with a private rooftop space. This, of course, will depend on where you live, as such a project may require planning permission. Perhaps the easiest roof terrace to install is a Velux Cabrio system, in which the window expands into a small balcony when opened. The other option is to convert part of (or the whole of) your loft into a roof terrace. While this is a more substantial project, and requires more careful planning, we keep things simple. Whether you need a designer or have had the plans already drawn up, your project manager will make sure everything is taken care of, while coordinating with you.
For your free consultation, contact us today.

Velux Windows and Skylights

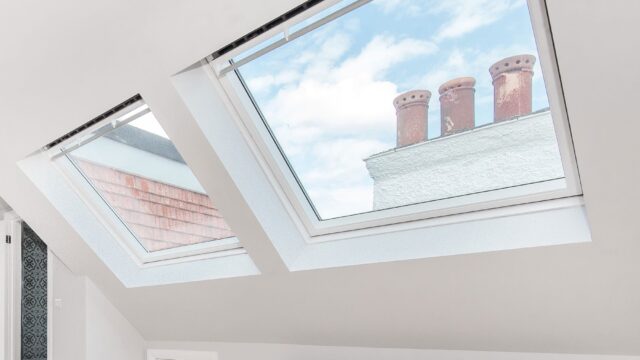
Velux skylights have become the go-to option for uplifting a room when the shape of the roof doesn’t need to be altered in any way.

With a vast range of designs and finishes and a simple installation, Velux have become synonymous with skylights. From the popular centre-pivot style or electric windows with rain sensors, to options that convert into a balcony, skylights have one of the greatest impacts on A-frame extensions and loft conversions, flooding your room with natural light and increasing the illusion of space. Depending on where you live, you may not even need planning permission. Before ordering your new windows, we’ll identify the best options for your needs and we use trusted professionals to carry out the work. And before providing you with a quote, we’ll be happy to come by to have a look at the space and talk you through your choices.

A simple job with a huge impact, find out more.

Managing Party Wall Agreements

Managing Party Wall Agreements: What They Are, And What To Expect.

  If your loft conversion, extension, or basement project involves work on or near a shared wall with a neighbour, you'll need a party wall agreement before work can start. It sounds more daunting than it is. Most go through without any drama, and we manage the whole process for you. This guide explains what a party wall agreement actually is, when you need one, and what happens if your neighbour isn't immediately on board.


What is a party wall?

  A party wall is any wall, floor, or structure that sits on the boundary between two properties and is shared by both owners. In a terraced or semi-detached London home, this is almost always the wall between you and your next-door neighbour. The term also covers:
  • Walls that stand on one property but are used by the neighbouring property (for example, a boundary wall)
  • Floors and ceilings between flats
  • Excavations near a neighbouring property's foundations, even if no shared wall is directly involved


When do you need a party wall agreement? 

  You need one when your planned work falls under the Party Wall etc. Act 1996. In plain English, this covers:
  • Loft conversions that involve cutting into or building on a shared wall, or inserting steel beams into it
  • Basement conversions that involve excavating close to a neighbouring property's foundations (this applies to almost all basement projects)
  • Extensions that involve building on or up to the boundary line, or excavating near it
  • Any structural work to a shared wall, including raising it, cutting into it, or underpinning it
The majority of loft conversions and all basement excavations require a party wall agreement. Extensions are less likely to need one, but it depends on the specific work involved. We'll tell you clearly at the survey stage whether yours is required.


What is a party wall notice?

  Before any work starts, you (the building owner) must serve a formal written notice on your neighbour (called the adjoining owner) letting them know what work you're planning. This is called a party wall notice. The notice must be served:
  • At least two months before work starts for most loft and basement projects
  • At least one month before work starts for some excavation work
Your neighbour then has 14 days to respond. They can do one of three things: Give consent in writing. The simplest outcome. You can proceed and no surveyor is needed. We provide template forms to make this straightforward. Do nothing (deemed dissent). If they don't respond within 14 days, this automatically triggers a dispute under the Act, which means a surveyor becomes involved. It doesn't mean they're objecting, they may simply not have got around to responding. This is why it's worth talking to your neighbour in person before the formal notice arrives. Dissent in writing. They formally request that a party wall surveyor is appointed. This doesn't mean they can stop your project. It means the process becomes more formal.


What happens if my neighbour dissents? 

  If your neighbour dissents or doesn't respond, a party wall award needs to be prepared. This is a legal document that sets out exactly what work will be done, when, and how. It also typically includes a schedule of condition, which is a record of the state of your neighbour's property before work begins, to protect both sides if any dispute about damage arises later. Appointing a surveyor, the options:
  • An agreed surveyor. Both you and your neighbour appoint the same surveyor to act for both of you. This is faster and cheaper.
  • Two surveyors. You each appoint your own surveyor. The two surveyors then agree the award between them. If they can't agree, they appoint a third surveyor to make the final call.
As the building owner, you pay the surveyor's fees. This is a legal requirement under the Act.


Can my neighbour stop my project?

  No. This is the most important thing to understand. The Party Wall Act gives your neighbour the right to have the process managed properly. It does not give them the right to veto your project. As long as your work is lawful and you follow the process correctly, your project can proceed. What dissent can do is slow things down and add surveyor fees. This is why we encourage early, informal conversations with neighbours before the formal notice is served. In our experience, most neighbours are reasonable once they understand what's happening, when, and how any disruption will be managed.


How long does the party wall process take? 

  If your neighbour consents quickly, which is usually the case, the process adds very little time to your project. If a surveyor needs to be appointed and an award prepared, allow six to eight weeks from serving the notice to having an agreed award in place. This is why notices need to be served well before your planned start date, and why we factor this into the project timeline from the beginning.


How SimplyEasy Refurbs handles this for you

  Party wall matters are included in our full project management service. We:
  • Identify whether a party wall notice is required for your specific project
  • Prepare and serve the correct notices on your behalf
  • Provide template agreement forms for neighbours who wish to consent
  • Guide you through the surveyor appointment process if needed
  • Work closely with any appointed surveyor to keep things moving and protect your interests
Our advice is always to talk to your neighbour early, keep the tone friendly, and be clear about what the work involves and how long it will take. In our experience, this resolves the vast majority of situations before they ever reach the formal stage.


Party Wall FAQs 

 
  1. Do I need a party wall agreement for a loft conversion? Usually yes, if the work involves cutting into or loading onto a shared wall, which most loft conversions do. We'll confirm whether your specific project requires one at the survey stage. 
  2. Do I need a party wall agreement for an extension? Not always. Many single-storey rear extensions don't involve a shared wall and don't trigger the Act. However, if the extension involves excavation close to a neighbour's foundations, or building on the boundary line, a notice will be required. We'll advise you specifically. 
  3. Do I need a party wall agreement for a basement conversion? Almost always yes. Basement excavation affects neighbouring foundations in nearly every case, which brings it within the scope of the Act regardless of whether a shared wall is directly involved. 
  4. What if I have more than one neighbour affected? You need to serve a separate notice on each affected neighbour. In a terraced property this may mean two neighbours. In a basement project it could include the neighbour to the rear as well. 
  5. What is a schedule of condition? A record of the existing condition of your neighbour's property, typically photographs and written notes, taken before work starts. It protects both sides if any dispute about damage arises during or after the build. It's prepared by the party wall surveyor as part of the award process. 
  6. How much does a party wall surveyor cost? Fees vary depending on the complexity of the project and whether an agreed surveyor or two separate surveyors are appointed. As a rough guide, an agreed surveyor typically costs £700 to £1,500. If two surveyors are appointed, fees for both are paid by the building owner and can be significantly higher. We always aim to achieve consent where possible to avoid these costs.

Not sure whether your project needs a party wall agreement? Get in touch and we'll tell you straight. Call 0203 648 9687


Architects, Drawing and Planning

Whether it’s a loft conversion, new basement or an extension to your home, we work with highly skilled tradespeople to create the space you desire.


Whatever your project, the quality of the design work at the start of a project shapes everything that follows. We work with highly skilled architects and tradespeople to make sure that your projects' foundation is solid, and that the space you end up with is the one you actually wanted, in the time frame agreed.

Before recommending an architect from our team or wider network, we take the time to go through your initial ideas with you. Every project is different, and matching you with the right person for your specific build matters more than simply assigning whoever's available. The same approach applies whether you're planning a loft conversion, a basement, or an extension.


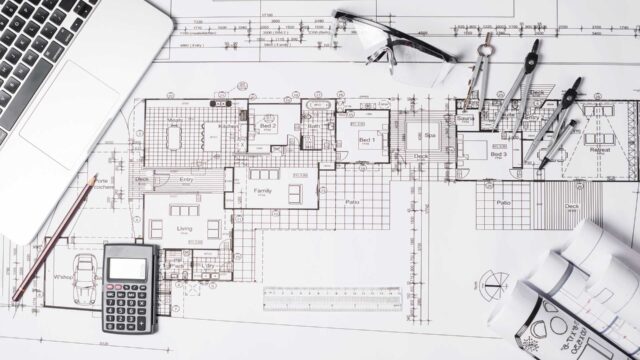
Once we understand what you need, your architect will draw and design a full set of plans for the new space, working closely with your project manager throughout to make sure the design and the build remain aligned. When the drawings are complete and all engineering calculations have been recorded, we submit everything to the local council on your behalf and manage the approval process from there.

Throughout the project, we make a point of keeping you involved rather than simply updating you after the fact. You'll have a dedicated project manager as your single point of contact at every stage, so there's no chasing, no navigating between teams, and no wondering where things stand. Just a straightforward line to someone who knows your project inside out.