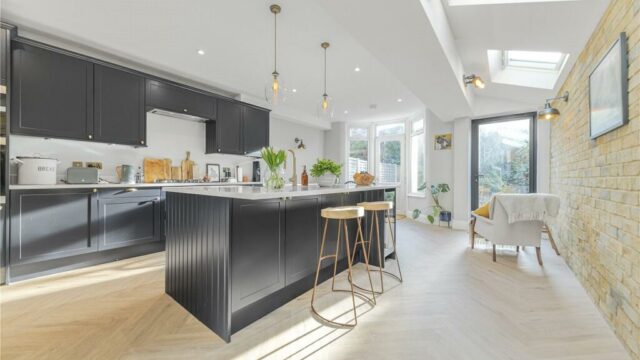
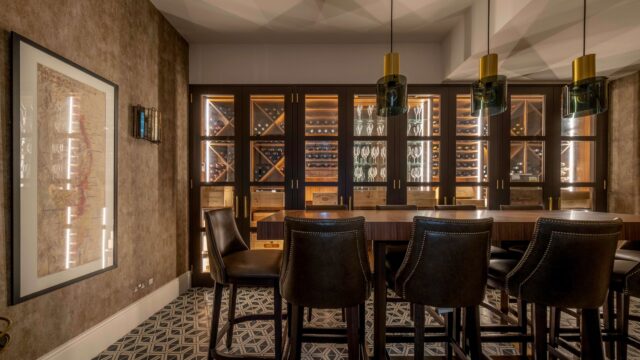
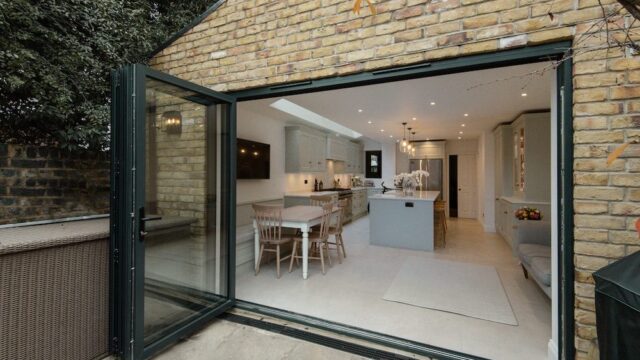
Basement conversions are one of the most effective ways to add serious living space to a London home without extending upwards or losing garden space. Whether you need a home office, gym, guest suite, or an entirely new family living area, converting the space beneath your property can be a smart way to get more out of the home you already have.
Read on to explore the types; half basement, garden basement, and full basement, so you can decide which one is right for your property.
1. Half Basement Conversion
A half basement conversion involves converting or extending part of the lower-ground level beneath your property, rather than the entire footprint. It’s typically built around an existing cellar where one’s available, or created beneath part of the house through excavation where it isn’t.
Advantages: Adds valuable extra space without the scale or cost of a larger basement project. Keeps construction more focused, which can mean a shorter timeline. Works well for a single dedicated room, such as a home office, gym, or guest bedroom.
Best suited for: Homeowners who want meaningful extra space without taking on a full basement project, particularly where an existing cellar is already in place to build from.
Read more: Half Basement Conversion
2. Garden Basement Conversion
A garden basement is built beneath part or all of your garden rather than beneath the house itself, creating an entirely new level of accommodation while leaving the rest of the property untouched above ground. It can sit beneath the front garden or the rear garden, depending on which space is available and how the property is laid out.
Advantages: Creates a substantial new floor of space without sacrificing any rooms inside the existing house. Preserves the appearance of the property above ground. Particularly well suited to homes where garden space is more available than internal space to convert.
Best suited for: Homeowners who want a large new space, such as a home cinema, family room, or guest accommodation, and have a garden that can accommodate the build, particularly a rear garden.
Read more: Garden Basement Conversion
3. Full Basement Conversion
A full basement conversion extends beneath the majority, or entirety, of the property’s footprint, creating the largest amount of additional space of the three options. It’s either built from an existing basement or cellar, or created from scratch through excavation beneath the whole house.
Advantages: Delivers the most floor space of any basement option, often enough for multiple rooms. Maximises the use of the property’s existing footprint without touching the garden. Offers the flexibility to create bespoke spaces, from a self-contained suite to a full open-plan family level.
Best suited for: Homeowners who need significant additional space and want to make the most of what’s beneath the entire house, rather than just part of it.
Considerations: A full basement conversion typically involves more extensive structural work and design considerations than a half basement or garden basement, and the planning and building regulations requirements can vary depending on the property’s size, location, and any conservation area restrictions.
Read more: Full Basement Conversion
Will a Basement Conversion Feel Dark?
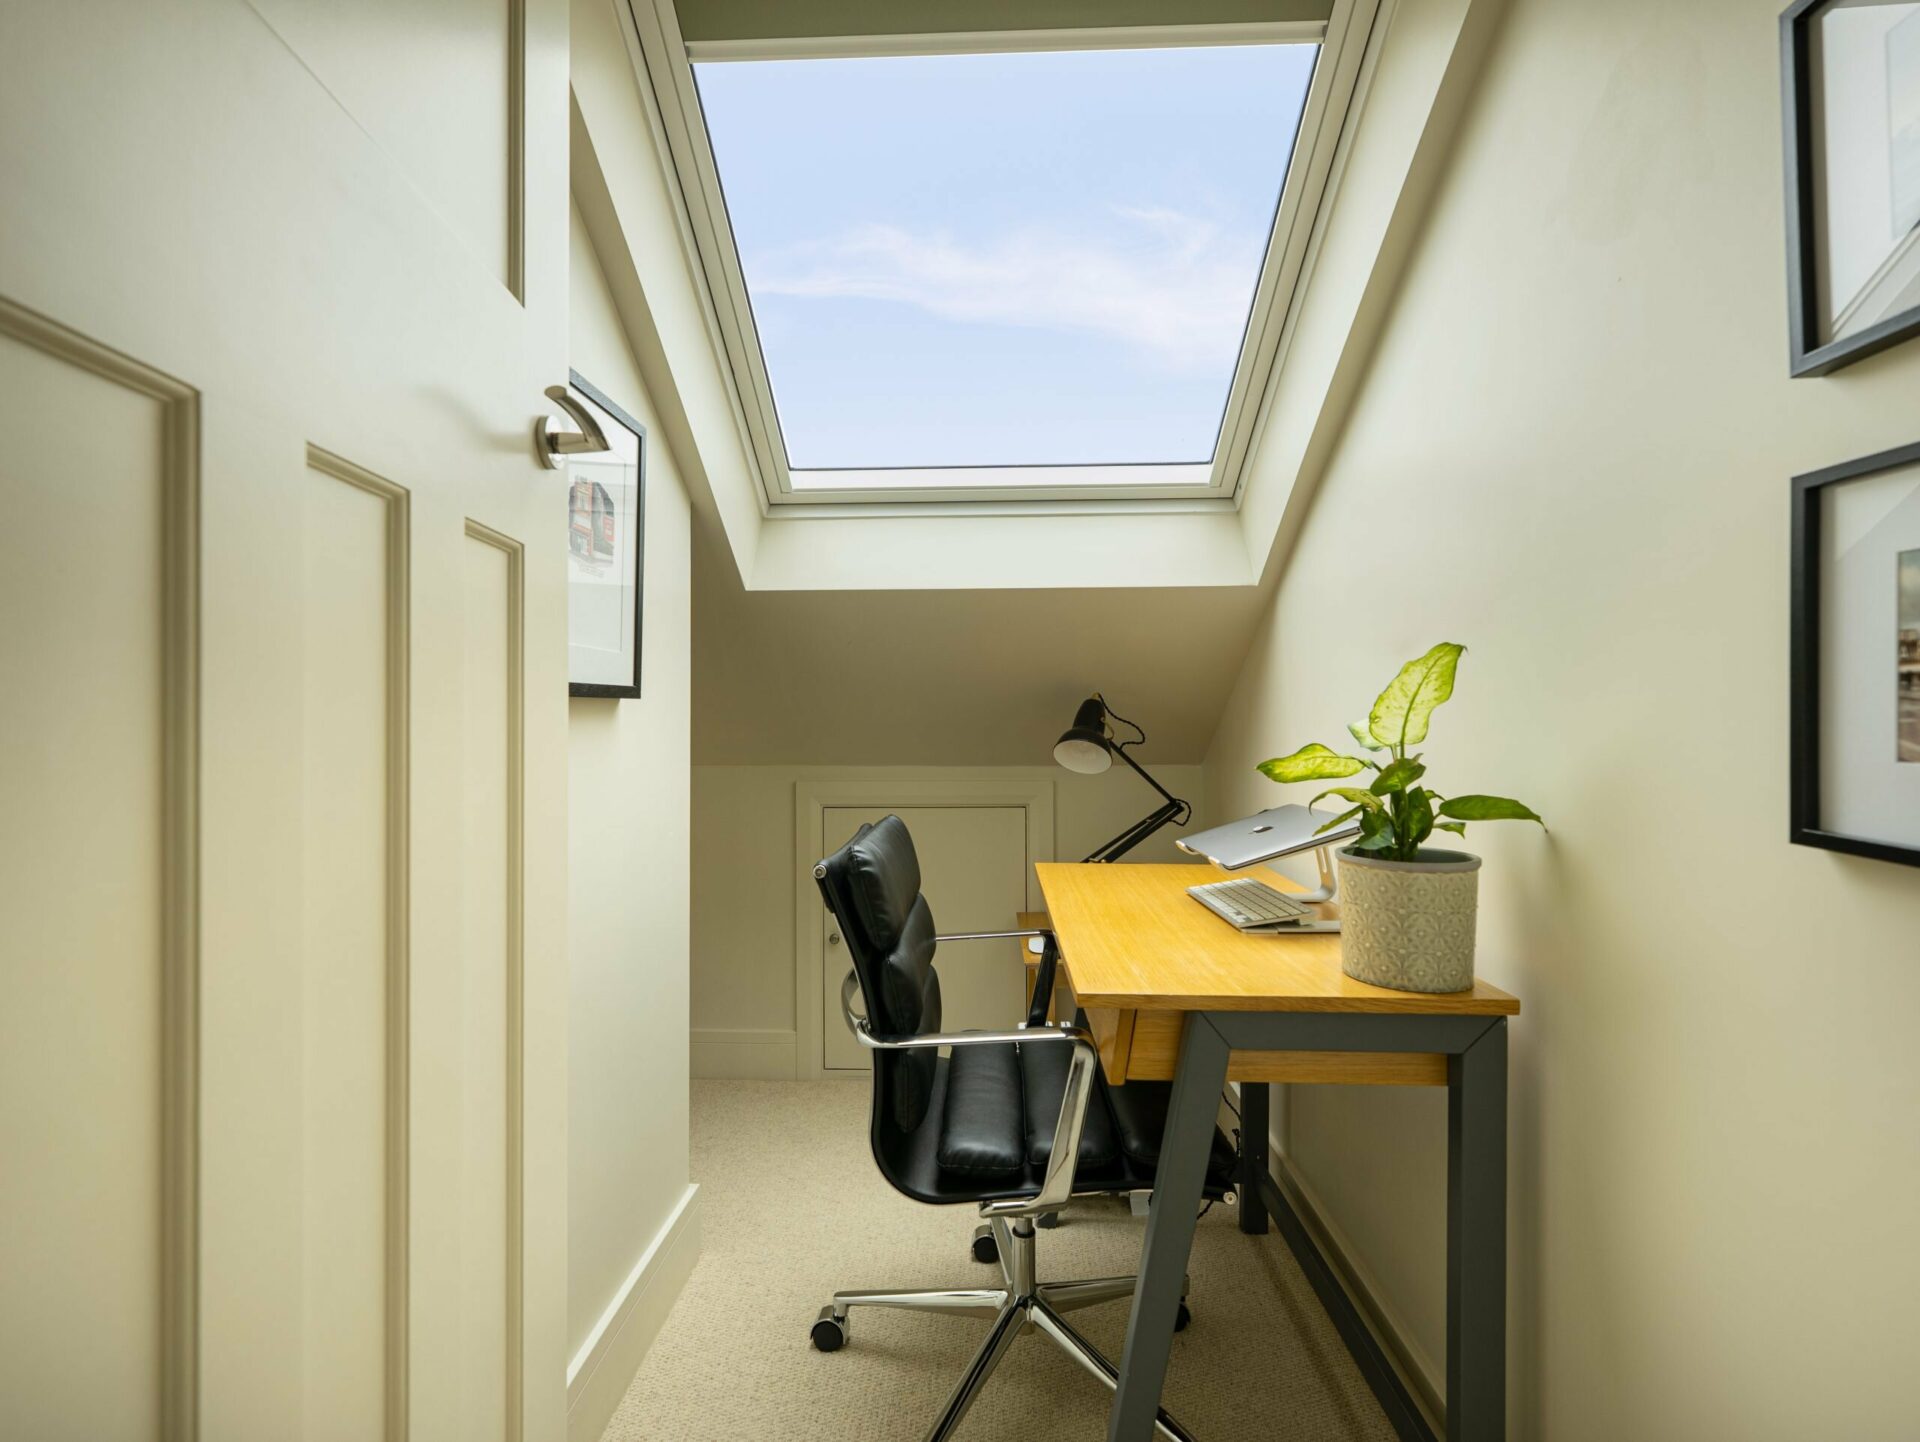
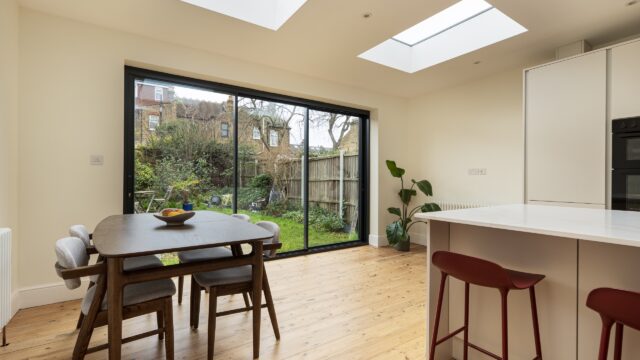
It’s one of the first questions most homeowners ask, and the honest answer is no, not with the right design. Light wells, rooflights, sunken courtyards, structural glazing, and glazed doors can all bring substantial natural light into a basement space, whatever type of conversion it is. Combined with good lighting design and proper ventilation, a basement can feel every bit as comfortable and welcoming as the rooms above ground.
Choosing the Right Basement Conversion for Your Home
When weighing up which type of basement conversion suits your property, think about how much space you actually need, what’s already beneath your home, and how much of your garden, if any, you’re willing to use.
If you’re after a single extra room without a major project, a half basement conversion is often the most practical starting point, especially if there’s an existing cellar to work with. If your garden has the space and you’d rather leave the house itself untouched above ground, a garden basement opens up a substantial new level without affecting the existing layout. And if you need the maximum amount of space the property can offer, a full basement conversion makes the most of the entire footprint beneath your home.
It’s also worth factoring in planning requirements and structural considerations early, since these vary depending on the size and location of the project, and can shape both timeline and budget.
Trust SimplyEasy Refurbs to transform your home.
Trust is earned – and we have the Google and TrustPilot reviews to prove we’re the company to choose. We understand first hand the variables that go into your timeline and decision making, whether that’s waiting to hear back about a remortgage, pre-submitted planning applications, or the due dates of new family members!
Our quotes are always free, probably the most transparent in the sector, and come with zero obligations. We also price match wherever we can.
If you’re considering any sort of extension, get in touch with our team today. We’ll guide you through the process, helping you choose the best option to suit your space, style, and budget.If you’re ready to sit back and enjoy a Simply Easy Refurb on your home, contact us today.