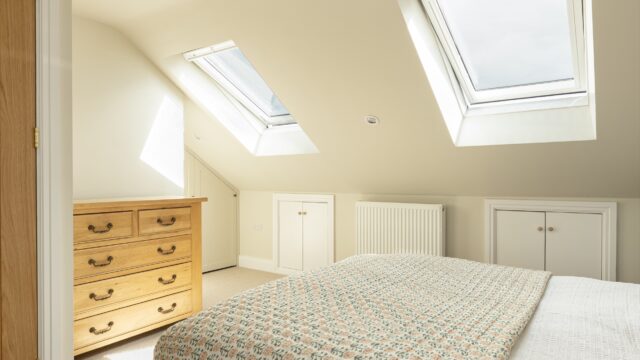
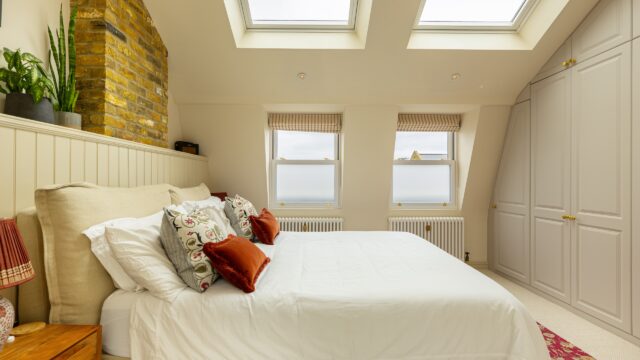
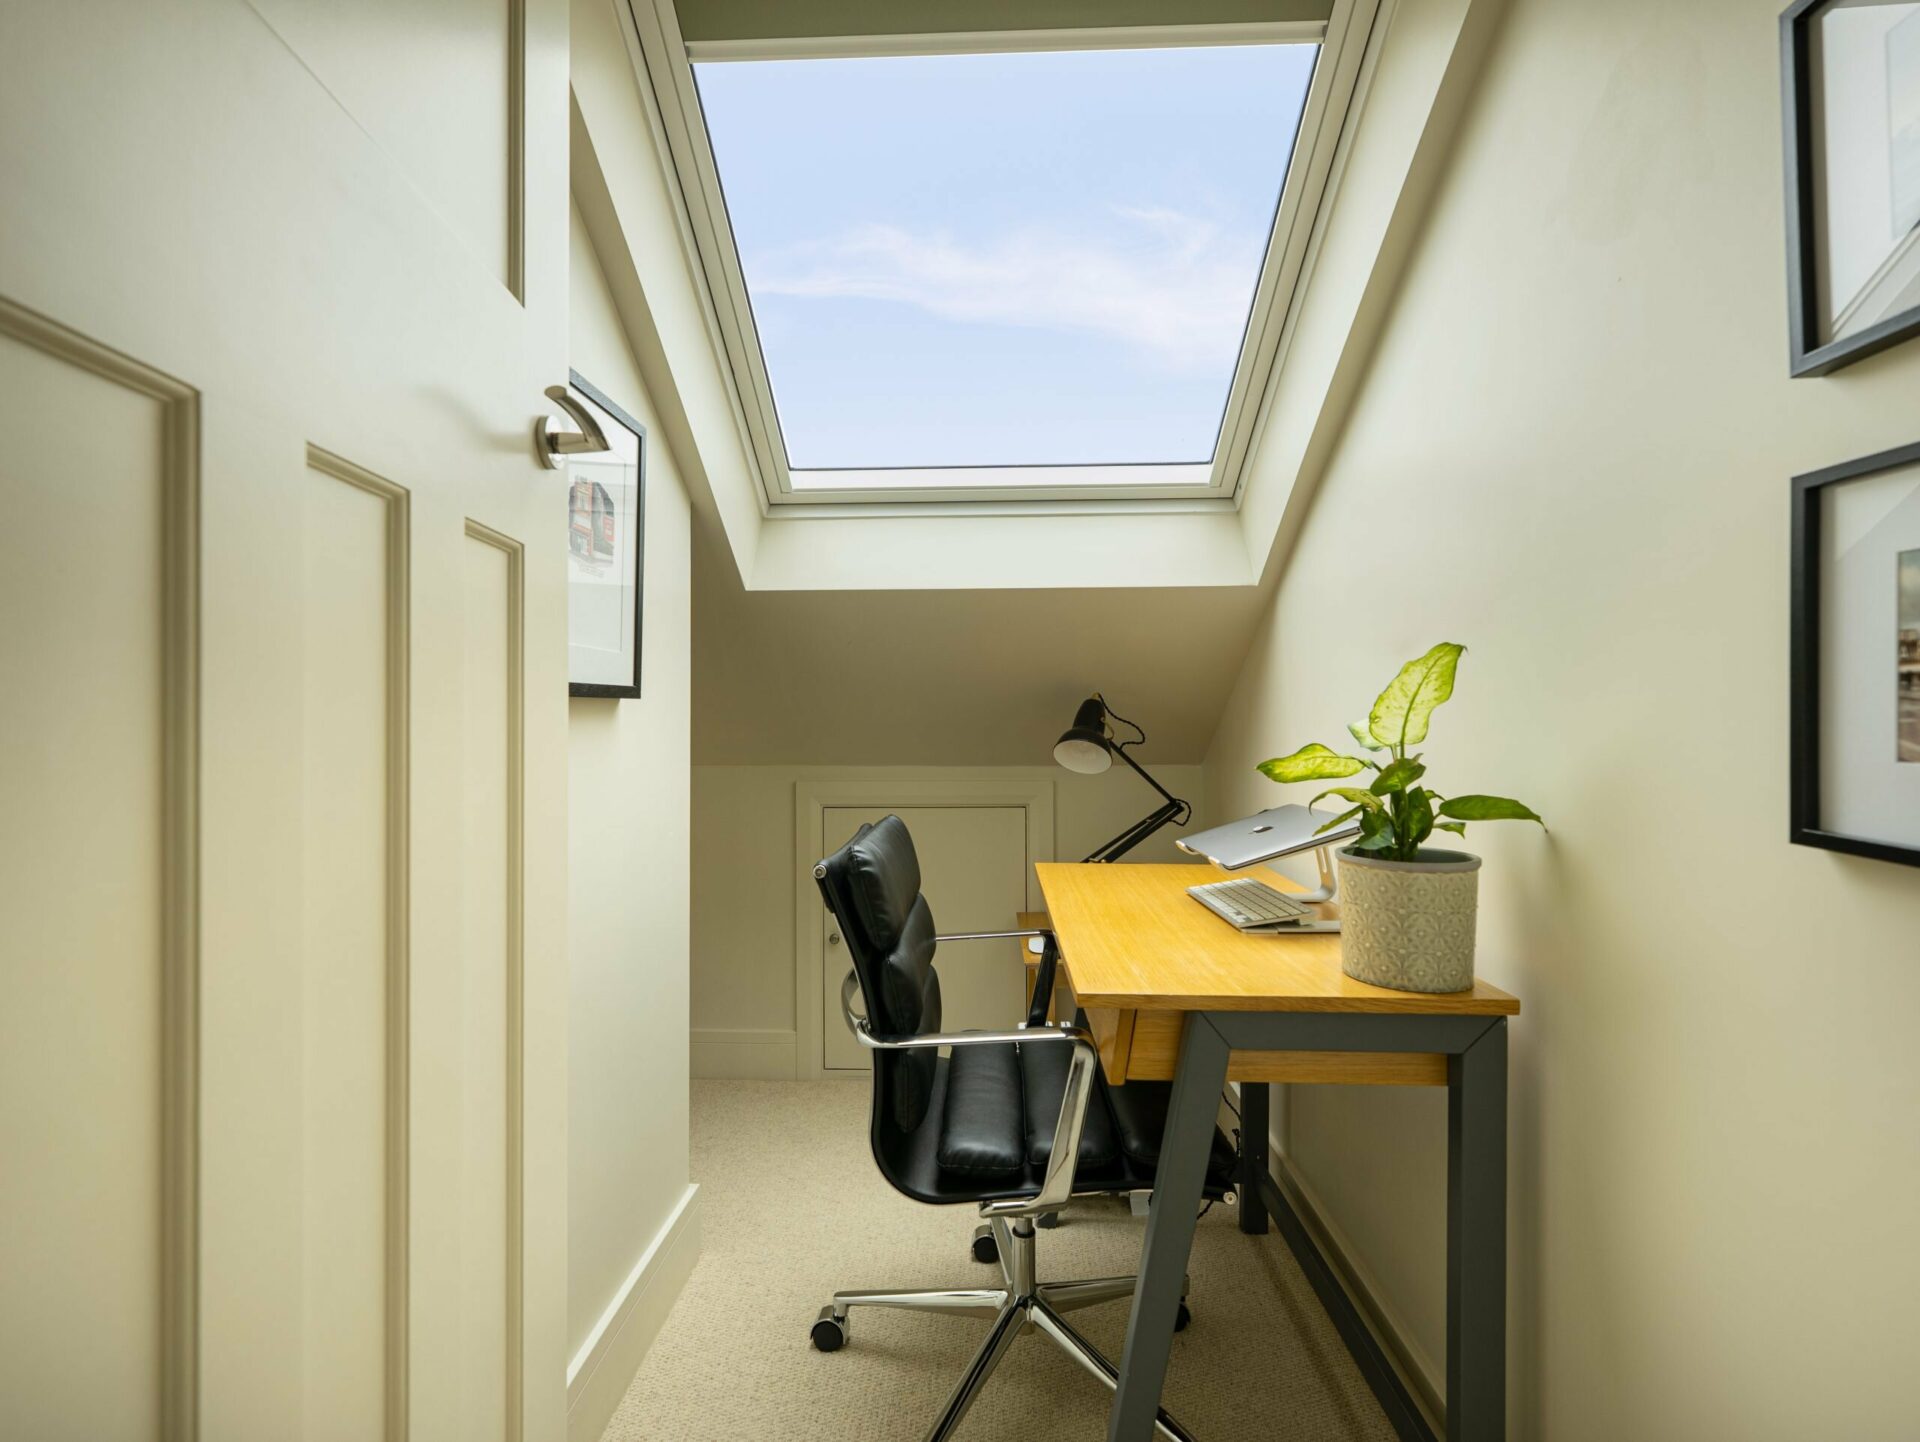
The key measurement is head height: you generally need at least 2.2m from the top of the ceiling joists to the underside of the ridge, but there can be some flexibility there in some instances. Roof structure matters too. Traditional cut roofs are usually straightforward, while modern trussed roofs need structural alterations, which is still very doable and simply factored into the design. We will check the feasibility before you commit to anything.

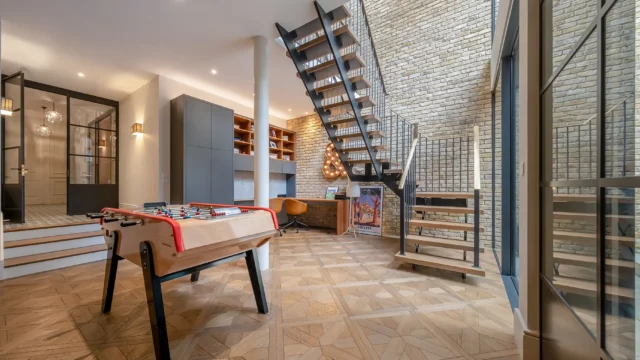
BASEMENT CONVERSIONS
Types of Basement Conversions
Explore the different types of ground floor house extensions here.