Being Realistic For Your Property Type
You know you want more space, and you know it’ll add value to the home. What’s less clear is what’s actually right for your house, and there’s a nagging worry that whatever you choose turns into an expensive project that takes over your life for months. That’s a completely normal place to start from. Before any of that, there’s a simpler question worth answering first: ‘what’s best for my house?’
A loft conversion that works brilliantly for a detached Victorian house might be a non-starter for a flat above a shop, and an extension that’s straightforward for a semi can be a planning headache for a mid-terrace.
This guide goes through what’s typically realistic for each property type, loft and extension together, so you’ve got a clearer sense of what’s possible before you think about cost or process at all. (We also have guides on the loft conversion process and house extension process once you’re ready.)
Terraced Houses
Terraced houses are usually loft-friendly, with a dormer conversion being the most common route since it adds headroom and floor space without changing the roof’s basic shape. If you’re at the end of a terrace, a hip-to-gable conversion may also be on the table, since you’ve got a sloped end wall to work with that mid-terrace houses don’t have.
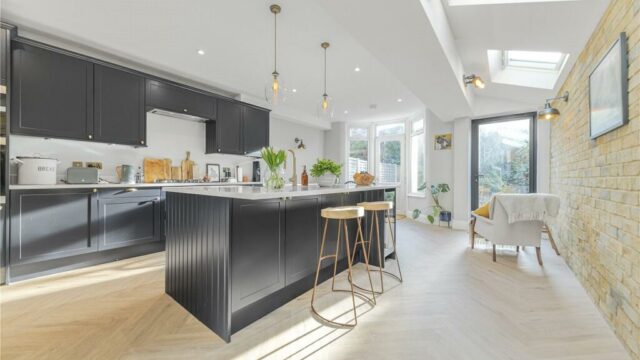
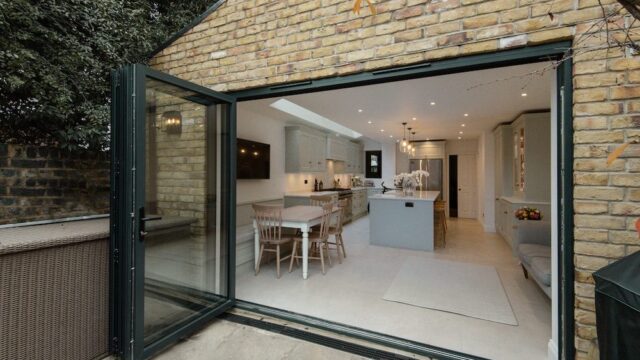
For extensions, a rear or side return extension is the typical move, particularly on Victorian and Edwardian terraces where the kitchen often sits in a poorly used side return next to a small yard.
Two things worth knowing early. Many terraces sit in conservation areas, especially in established London neighbourhoods, which can mean tighter rules on what’s visible from the street or affects the roofline. And because terraces share party walls with neighbours on one or both sides, both loft conversions and extensions usually involve a Party Wall Agreement before work starts.
Semi-Detached Houses
Semis tend to have a bit more room to work with than terraces, mainly because of the side access most of them have. That opens up hip-to-gable loft conversions more readily, since there’s already a sloped roof end to extend from, and it gives more flexibility on extension width too, sometimes allowing a wraparound extension across the side and rear rather than just the back.
You’ll usually still need a Party Wall Agreement, since one side of the house is attached to a neighbour, but it only applies to that shared wall rather than both sides.
Detached Houses
Detached houses generally offer the most flexibility for both projects. Lofts can often take larger dormers, and in some cases a fuller roof restructure becomes viable since there’s no neighbouring roofline to match or stay consistent with. Extensions have more room to play with too, including wraparound or larger rear extensions, since there’s space on more sides of the property.
The one thing worth flagging, particularly on older detached properties, is foundations. Victorian and Edwardian houses sometimes have shallower foundations than current standards expect, so a structural engineer’s early assessment matters here more than it might for a newer build.
Bungalows
Bungalows are often excellent loft conversion candidates, since the loft sits above the entire footprint of the house rather than just part of it, giving the new room real width to work with. Roof height is the main thing to check here: bungalow roofs vary a lot in pitch, so it’s worth measuring before assuming a conversion will work.
Extensions on bungalows work a little differently than on houses, since there’s no upstairs layout to design around. That often means more freedom to extend outward in whichever direction makes sense for the garden and layout, without needing to think about how it’ll look beneath an existing first floor.
Flats and Maisonettes
This is the most different case, and it’s worth being upfront about it rather than implying more possibility than usually exists. Loft space above a flat is typically owned by the freeholder, or shared with other leaseholders in the building, so any loft conversion needs permission from the freeholder or management company before planning permission even comes into the picture, and that permission isn’t guaranteed.
Extensions are uncommon for flats and maisonettes for similar reasons: most don’t have access to land or roof space that’s solely theirs to build on. There are exceptions, particularly ground-floor flats with their own garden or rear access, but it’s the exception rather than the rule.
If you’re in a flat or maisonette and you’re not sure where you stand, it’s worth checking your lease and talking to your freeholder before getting too far into planning what you’d do with the space.
Conservation Areas and Listed Buildings, Wherever You Live
Whatever your property type, conservation area or listed status changes the process, not just for one type of house but across the board. In a conservation area, permitted development rights are typically more restricted, meaning work that wouldn’t normally need planning permission elsewhere often does here, especially anything affecting the front of the property, the roofline, or visible materials. Side and rear work is generally easier to get approved than anything facing the street.
Listed buildings are stricter again. Any alteration, internal or external, including loft conversions, typically needs listed building consent alongside standard planning permission, with a higher bar for what’s acceptable, particularly around materials and visible change.
If you’re not sure whether your property is in a conservation area or listed, it’s worth checking with your local authority, or asking us, before assuming a project is straightforward.
The Quickest Way to Check
The clearest way to know what your specific house can take is a site visit. Roof height, structural type, and ground conditions can all be assessed accurately in person, and conservation area or listed status can be confirmed against local authority records in advance.
Find out what’s best for your home. Our initial visit and quotes are free, so if you have a space you’d like to see transformed, simply send us a message below or call 0203 648 9687.