
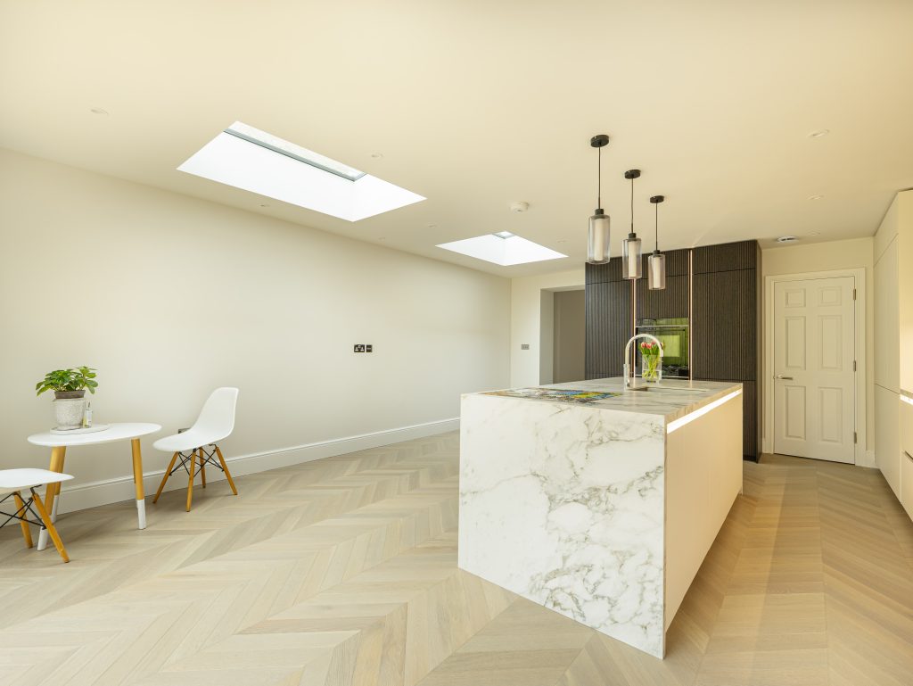
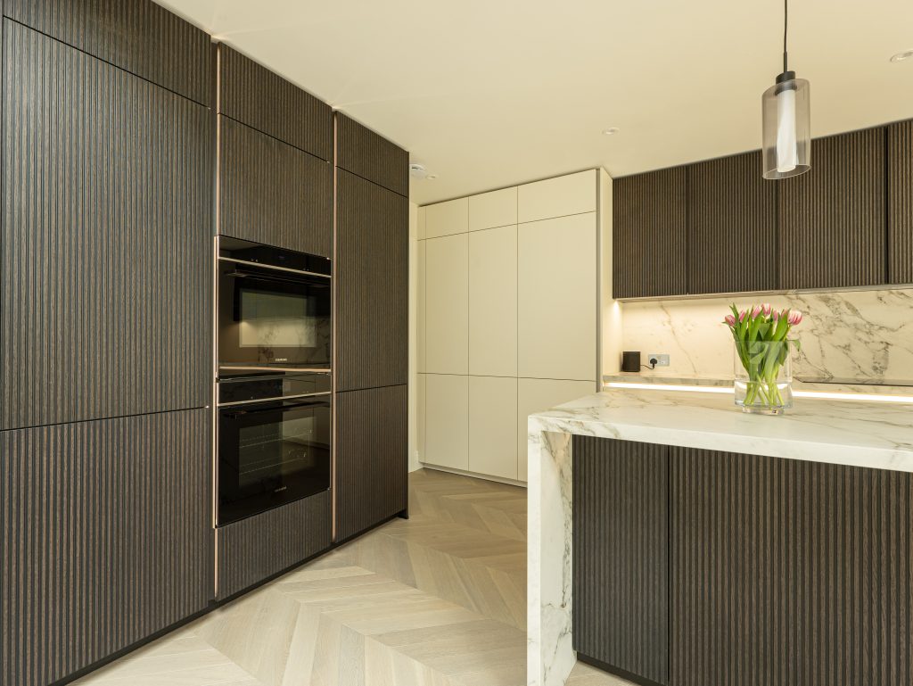
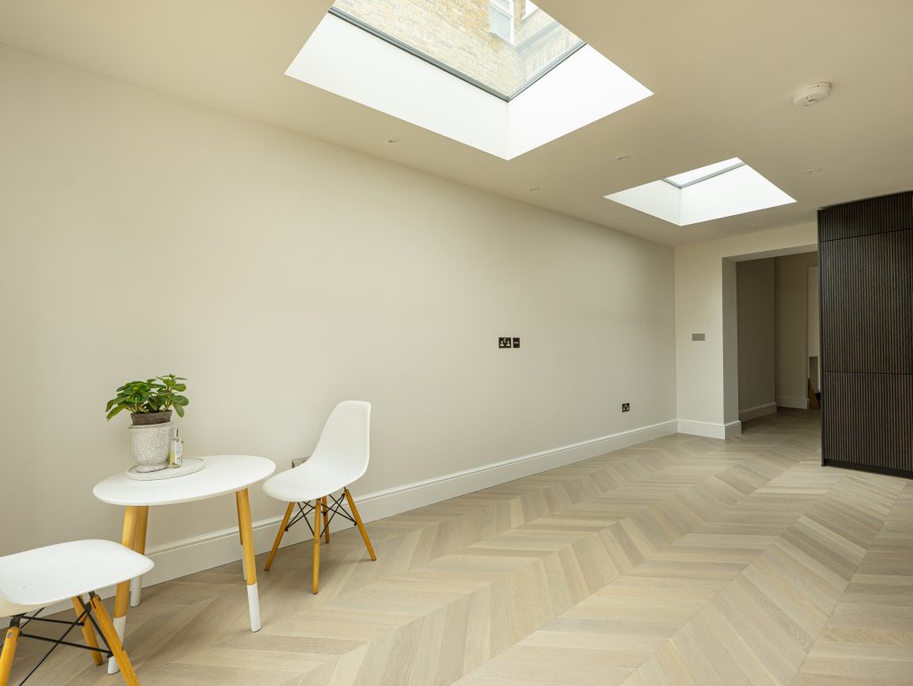
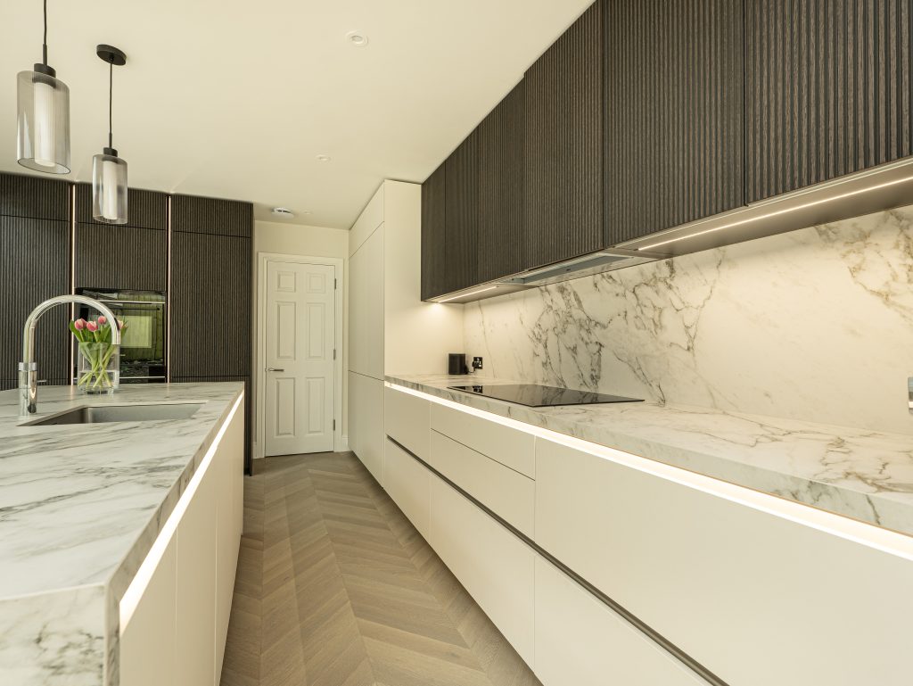
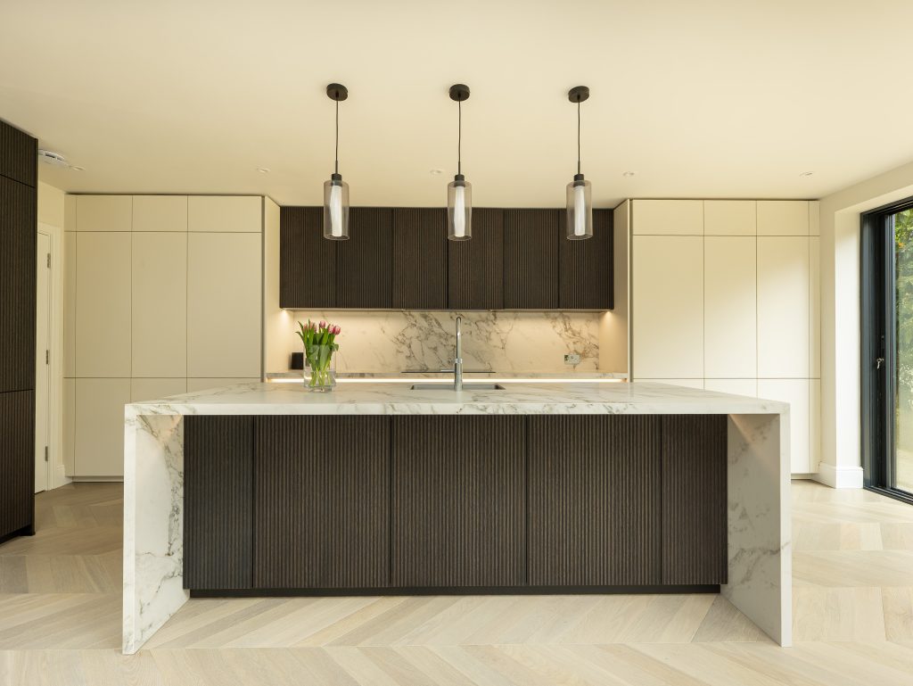
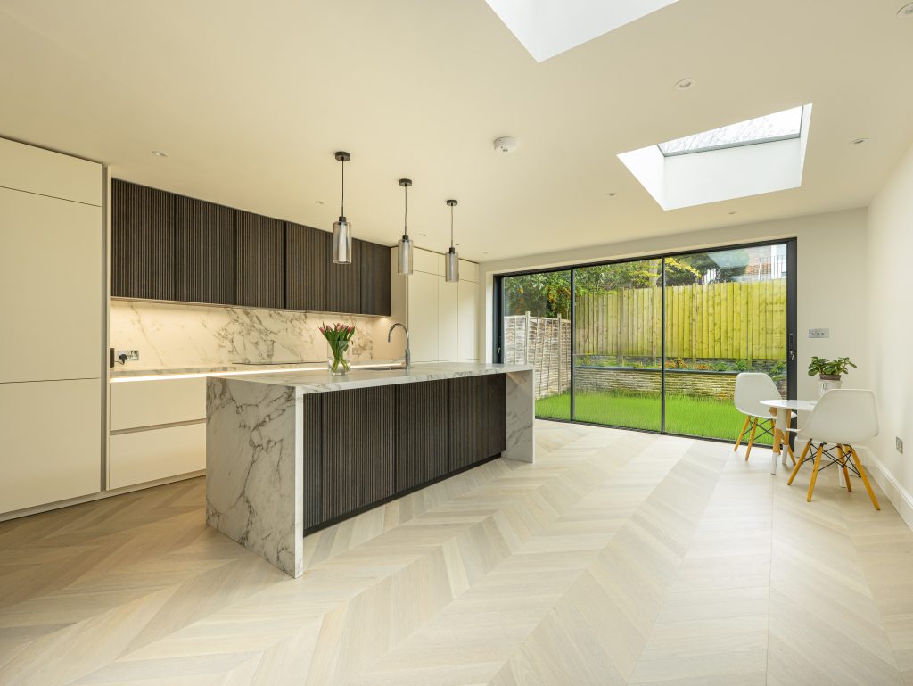
A house extension is one of the most rewarding things you can do to a London home. It unlocks more space, more light, more value, without the cost and disruption of moving. It's also a significant project, and the smoother it goes, the more you'll enjoy the result! Here's exactly what to expect when you work with SimplyEasy Refurbs, from first conversation to finished space.
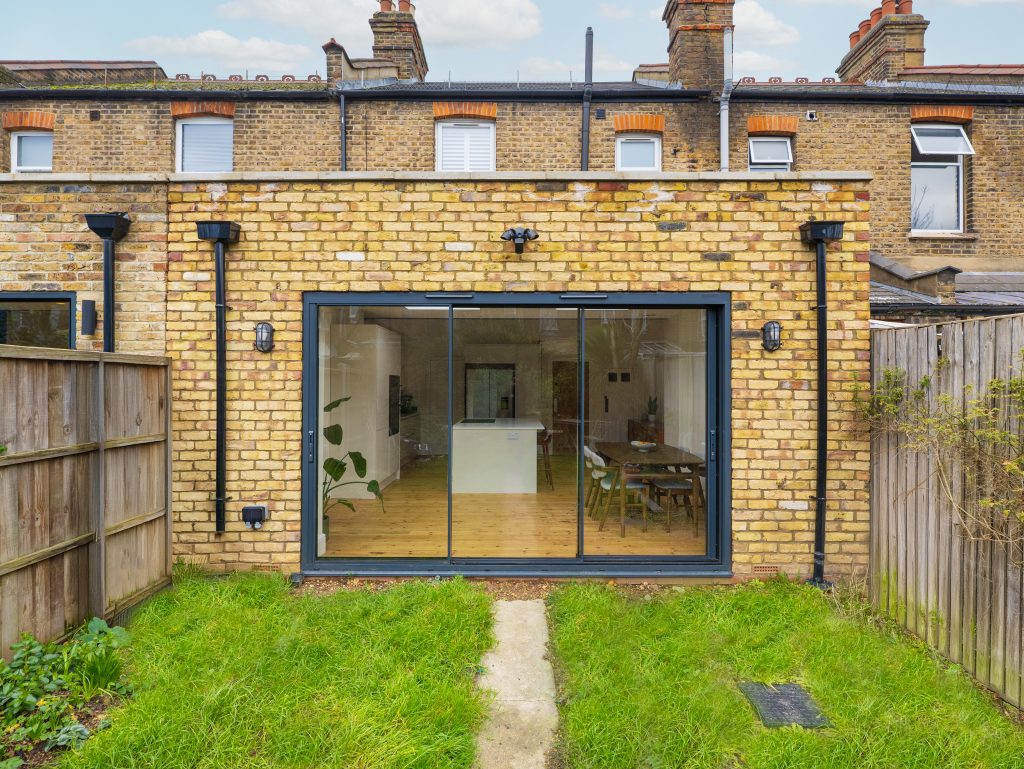
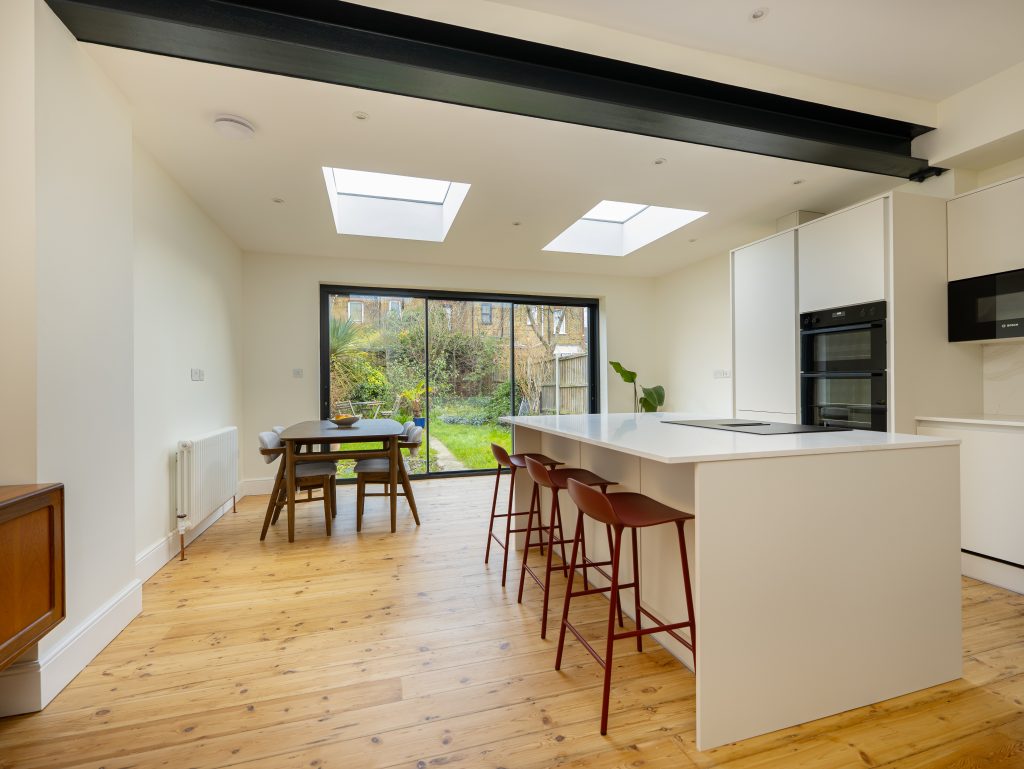
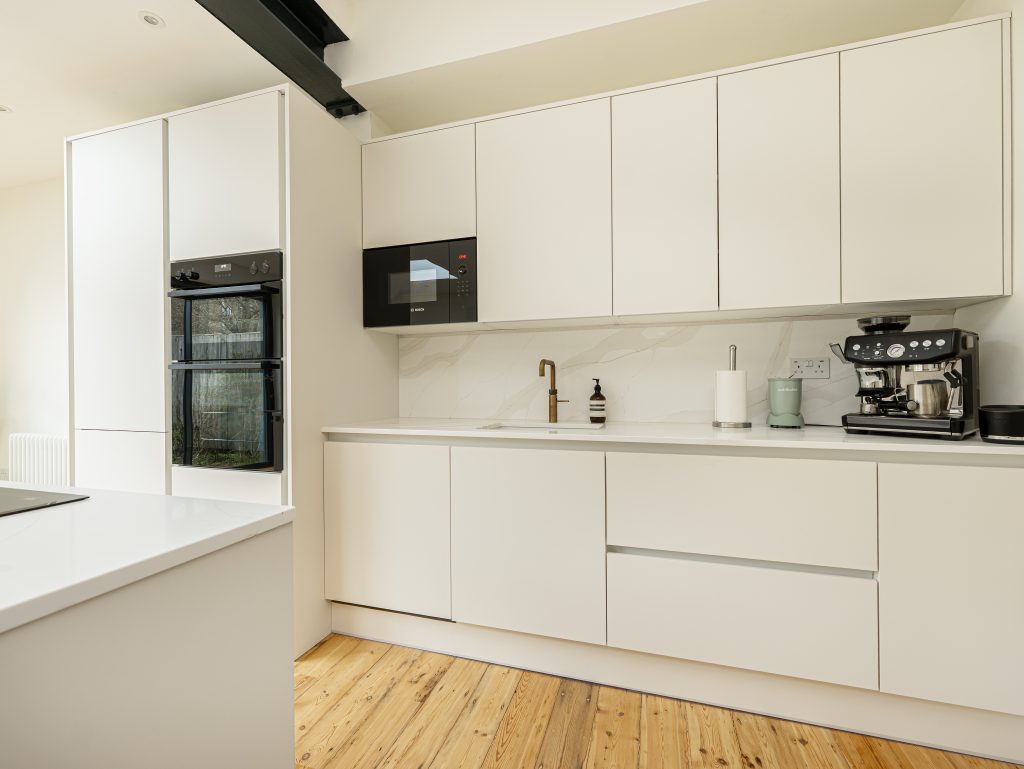
Before anything else, it helps to have a rough idea of what you’re trying to achieve. You don’t need a finished plan, just a sense of what’s driving the project. The most common reasons our clients extend are:
The most popular types of extension we build in London are rear extensions, side extensions, and wraparound extensions (which combine the two). Each suits different property types and goals, so our team will help you work out which is the best fit for your home at the free survey stage.
Use the contact form on our website or call us directly on the number above. You don’t need plans or a fixed idea, just tell us roughly what you have in mind and where you are. We’ll ask a few questions about your property and book a time to come and see you. Our team is deeply experienced so please don’t hold back with your questions.
We’ll visit your home, take measurements, assess the space, and listen to what you want to achieve. From there we put together a detailed, fixed-price quote. No hidden costs, no surprises mid-build. We will never be the kind of company to spring something on you like that. What we quote is what you pay- unless you change the scope.
Our quotes are held for 30 days to allow you to shop around, and come back to us with any questions before committing.
Once you’re ready to go ahead, we take a deposit and book your start date. You’ll then work with our design team on architectural drawings which is always exciting; turning your ideas into a buildable plan.
This is also when we handle the planning and legal groundwork. Key things we work through with you:
What to expect during the build depends on the type and size of your extension. Most single-storey extensions take 10-12 weeks from start to finish. We tend to quote on the conservative side, because we’d rather finish early than overrun.
What’s typical during the build:
Most clients stay in their homes throughout. The main disruption tends to be during the early groundworks and when connecting the new space to the existing house. We’ll give you a realistic picture of what to expect for your specific project before work starts, and your dedicated project manager is available throughout if anything comes up.
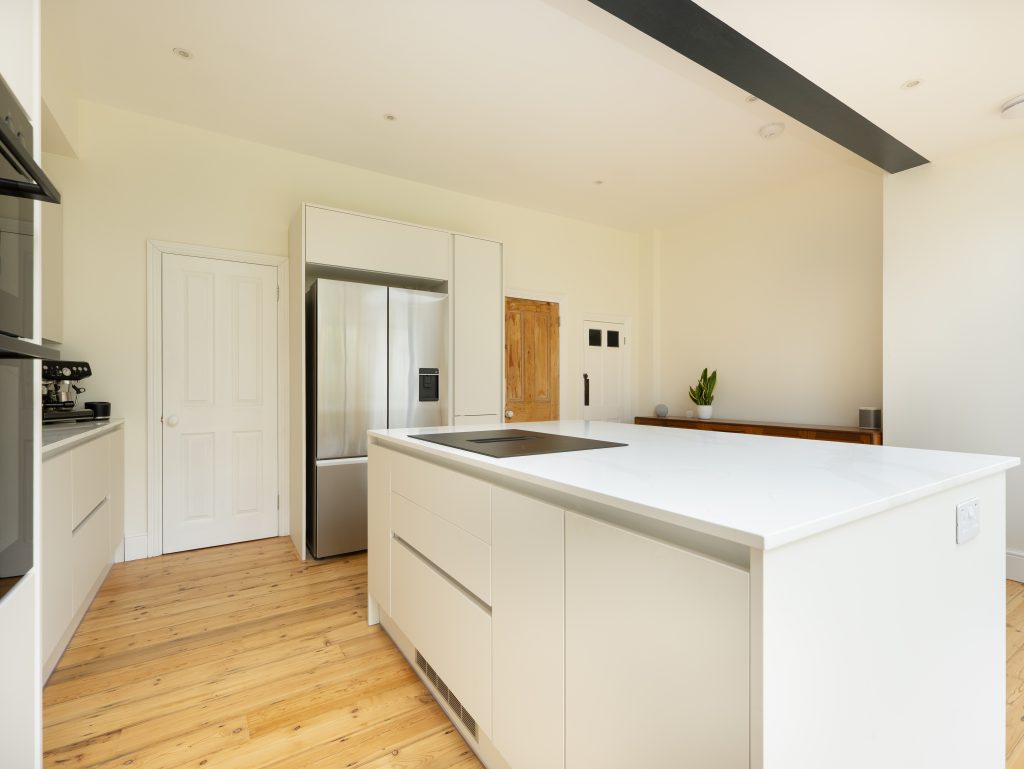
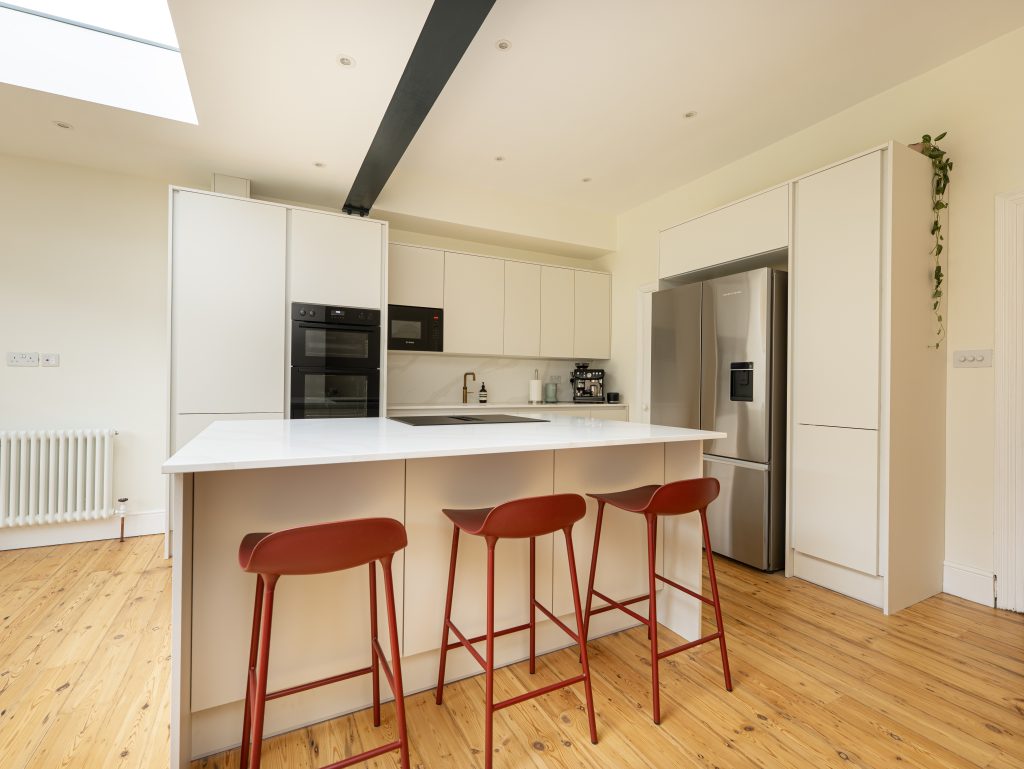
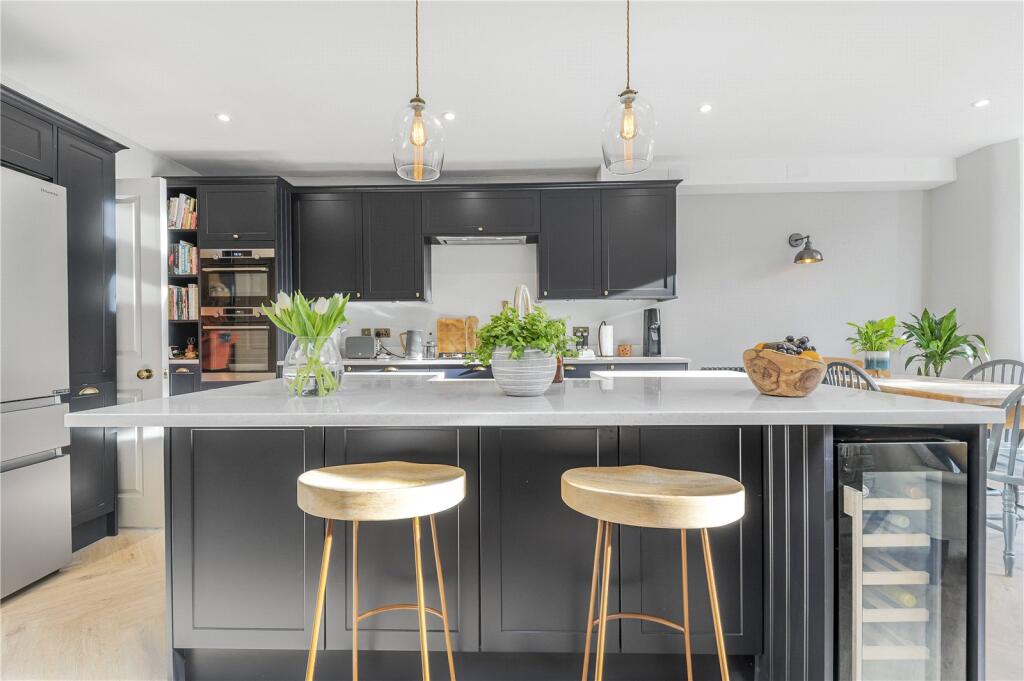
Once the build is complete and signed off by building control, the space is ready to fit out and furnish. If your extension includes a new kitchen, this is typically installed at the end once all trades are finished.
Before we hand over we’ll do a walkthrough with you to make sure everything meets the standard you were promised. Our insurance-backed 10 year guarantee covers the structural work.
A few things worth thinking about for the finished space:
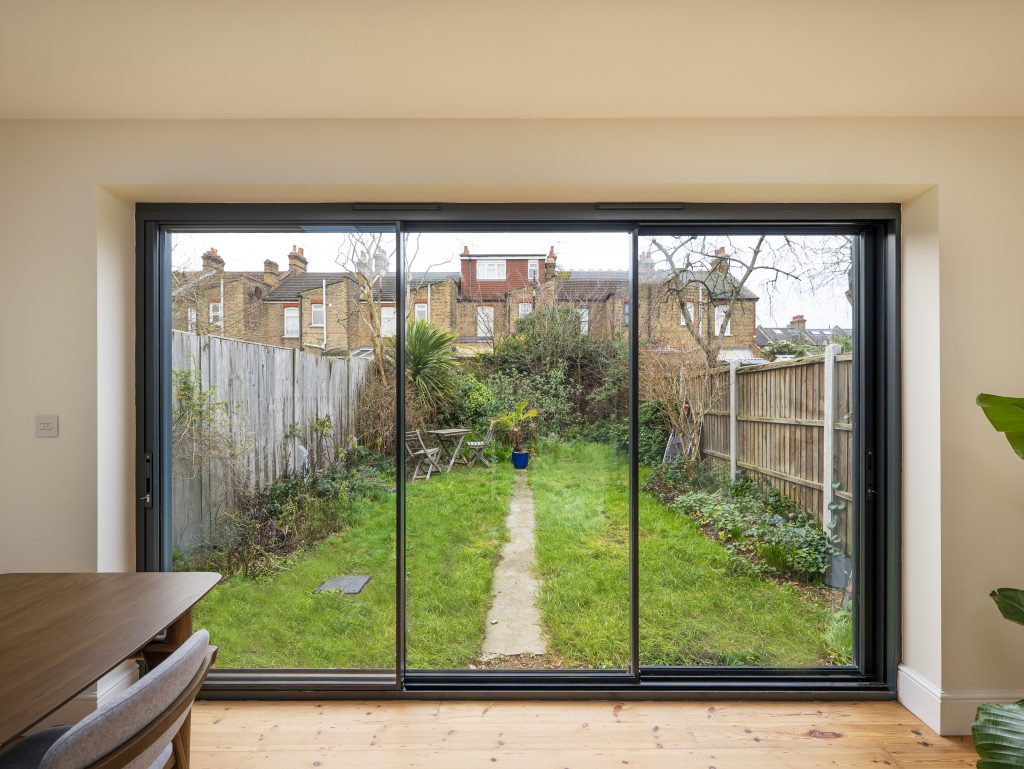
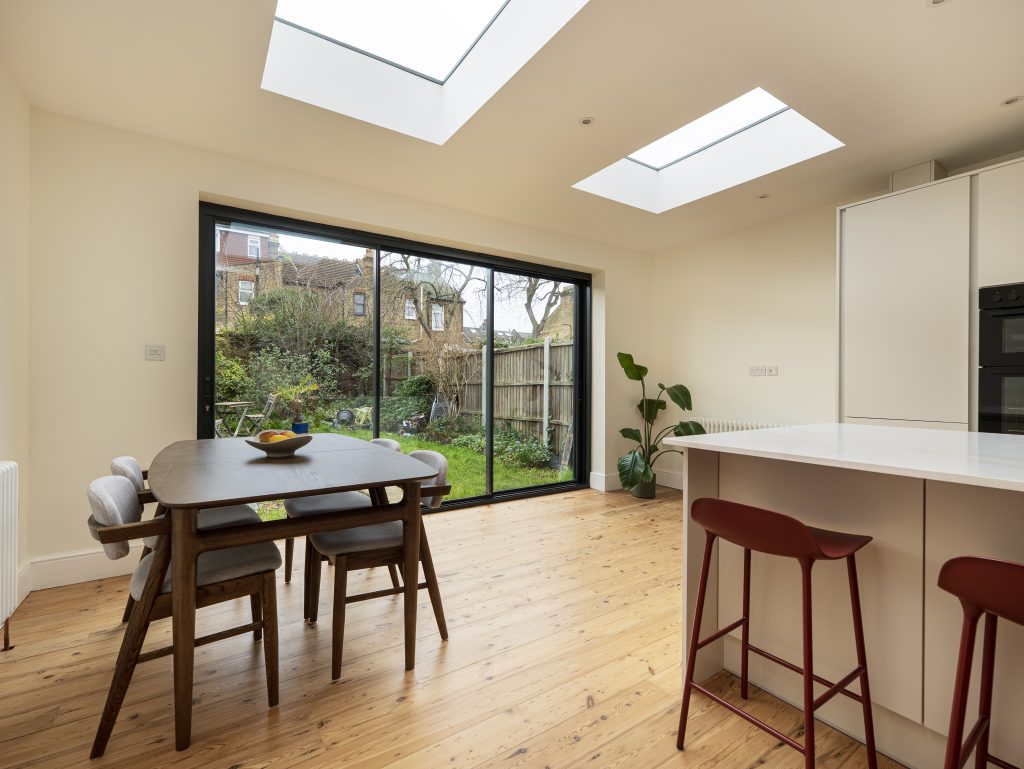
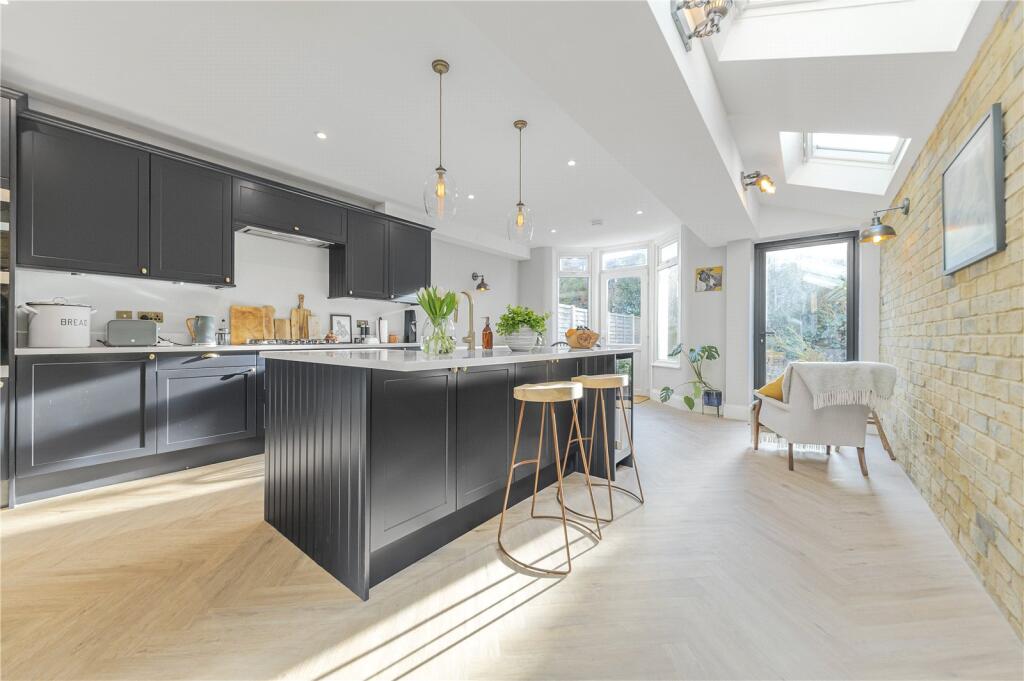
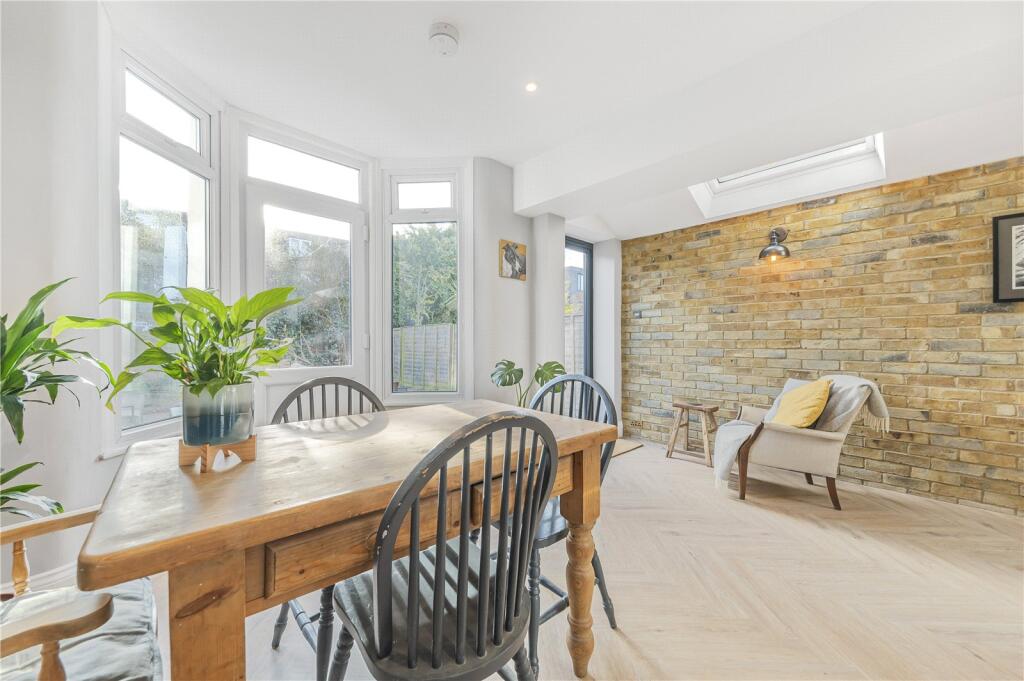
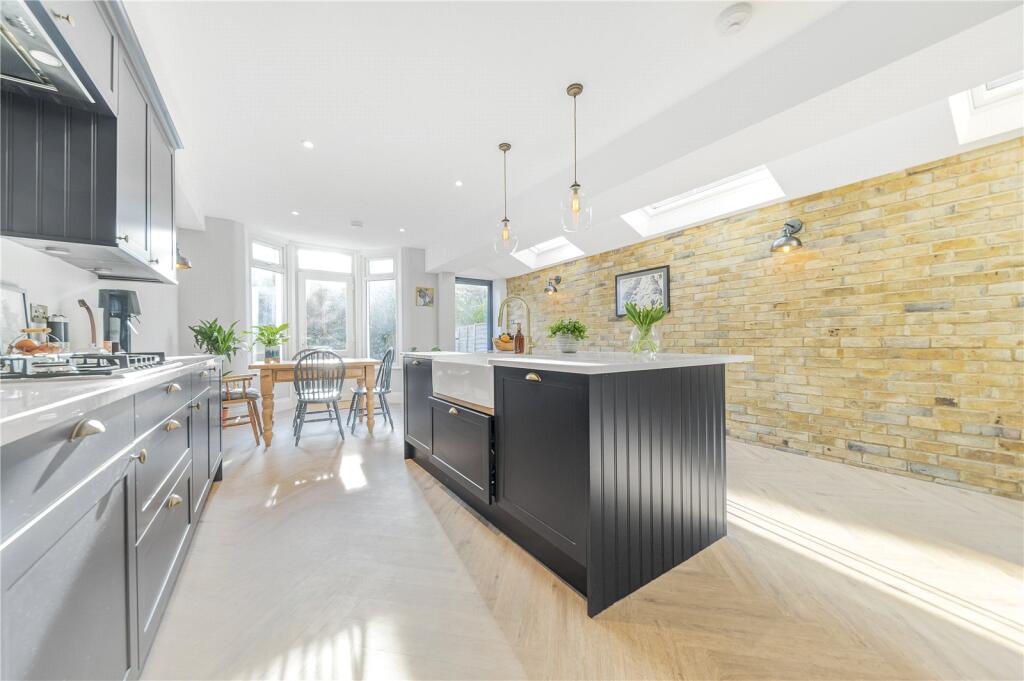
Natural light – rear and wraparound extensions are ideal candidates for rooflights, roof lanterns, and large glazed doors. Getting this right at the design stage makes a huge difference to how the space feels
Connection to the garden – bi-fold or sliding doors, or a flush threshold, make the indoor-outdoor relationship feel intentional rather than accidental
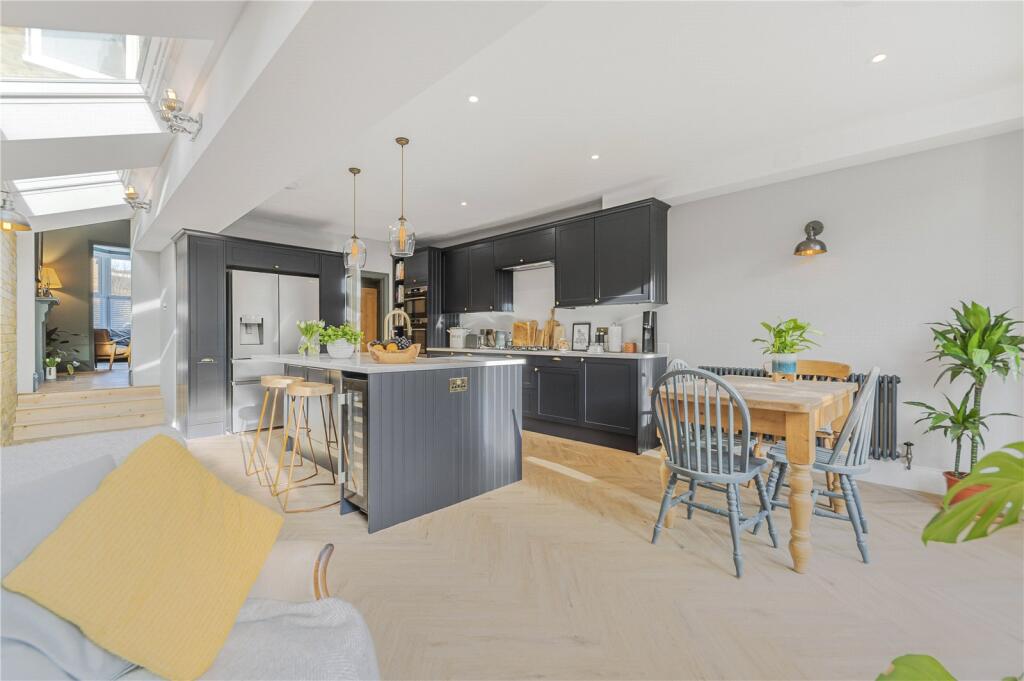
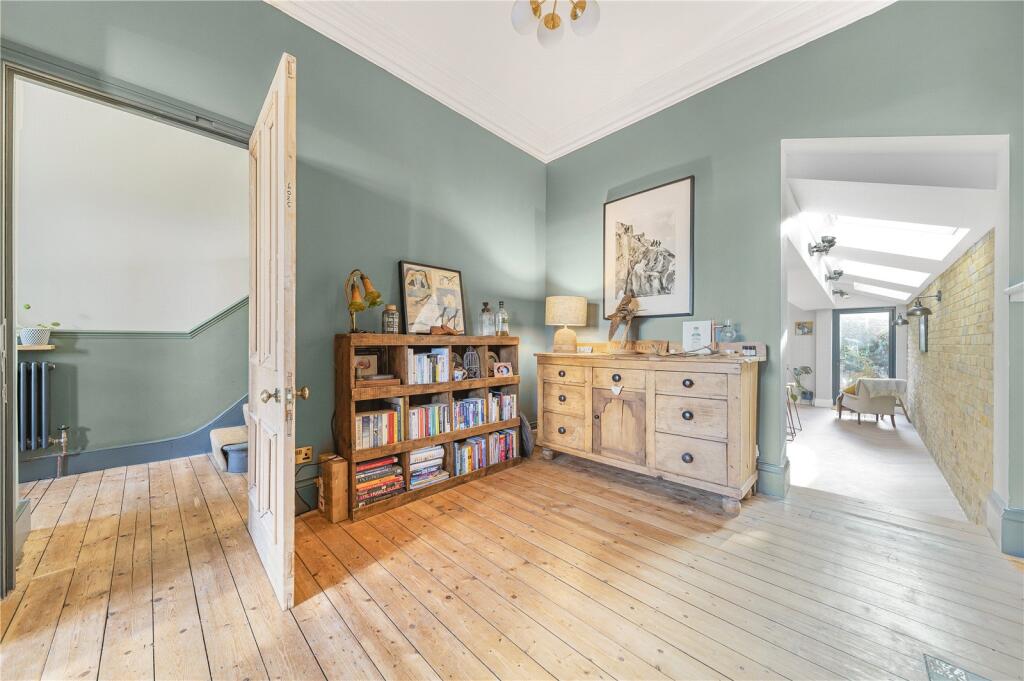
Flow through the house – the best extensions don’t just add a room, they improve how the whole ground floor works together.
Do I need planning permission for a house extension?
Many single-storey rear extensions fall under permitted development and don’t require formal planning permission. Whether you need it depends on the size and height of the extension, your property type, your local authority, and whether your home is in a conservation area or is listed. We’ll check this for your specific property before any work begins.
Will I need a party wall agreement?
If your extension involves work on or near a shared boundary wall, common with terraced and semi-detached properties in London, you’ll need a party wall agreement with your neighbour. This is a legal requirement and needs to be in place before construction starts. We’ll walk you through the process.
How long does a house extension take?
Most single-storey extensions take 10–12 weeks from start to finish. Larger or more complex projects (think two-storey extensions, wraparounds, or those requiring significant planning) can take longer. We’ll always give you a realistic timeline specific to your project at the quote stage. We’re not in the business of spinning a fairytale, as this build impacts the family home and everything within it.
How much does a house extension cost?
A standard extension in London typically costs £2,500–£3,500 per square metre, on top of a baseline cost of £17,000 for basic carpentry and kitchen. A kitchen or rear extension generally ranges from £50,000–£120,000 depending on the size, specification, and finishes you want. We can do things on a shoe string, or go super premium, it’s really up to you.
We provide fixed-price quotes so you know exactly what you’re spending before work begins. Finance options are also available if you’d prefer to spread the cost.
Do I need to move out during the build?
Not usually. Most of our clients stay in their homes throughout. The main disruption is typically during early groundworks and when we connect the new space to the existing house. We’ll let you know what to expect for your specific project beforehand.
What building regulations apply?
All extensions must comply with building regulations regardless of planning permission status. This covers structural integrity, thermal performance, fire safety, ventilation, and drainage. A building control officer will inspect the work and issue a completion certificate when everything is signed off.
If you’re ready to sit back and enjoy a Simply Easy Refurb on your home, contact us today.

